Beautifully renovated home with modern updates throughout! This spacious 4-bedroom, 1 1/2-bath property offers approximately 1,440± sq ft of living space. Recent renovations include new paint and flooring, giving the home a fresh, updated feel while maintaining its solid construction and character. Situated on a generous lot in an established Montgomery neighborhood, this home is ideal for homeowners or investors alike. Conveniently located near schools, shopping, dining, and major highways. Whether you’re looking for a primary residence or a turnkey rental opportunity, this property offers exceptional value and potential. Don’t miss your chance to own a beautifully updated home in the heart of Montgomery!
For sale
$85,500
3020 Tremont St, Montgomery, AL 36110
4beds
1,440sqft
Single Family Residence
Built in 1971
7,405 Square Feet Lot
$-- Zestimate®
$59/sqft
$-- HOA
What's special
Beautifully updated homeFresh updated feelGenerous lotSolid construction and characterNew paint and flooring
- 135 days
- 478
- 43
Zillow last checked:
Listing updated:
Listed by:
Jeff Slick 321-890-9374,
Freedom Realty, LLC
Source: GALMLS,MLS#: 21454040
Facts & features
Interior
Bedrooms & bathrooms
- Bedrooms: 4
- Bathrooms: 2
- Full bathrooms: 1
- 1/2 bathrooms: 1
Rooms
- Room types: Bedroom, Kitchen
Bedroom 1
- Level: First
Bedroom 2
- Level: First
Bedroom 3
- Level: First
Bedroom 4
- Level: First
Kitchen
- Features: Laminate Counters
- Level: First
Living room
- Level: First
Basement
- Area: 0
Heating
- Central
Cooling
- Central Air
Appliances
- Included: Stove-Electric, Electric Water Heater
- Laundry: Electric Dryer Hookup, Washer Hookup, Main Level, Laundry Room, Yes
Features
- None, Tub/Shower Combo
- Flooring: Carpet, Tile, Vinyl
- Attic: Other,Yes
- Has fireplace: No
Interior area
- Total interior livable area: 1,440 sqft
- Finished area above ground: 1,440
- Finished area below ground: 0
Video & virtual tour
Property
Parking
- Parking features: Driveway, On Street
- Has uncovered spaces: Yes
Features
- Levels: One
- Stories: 1
- Pool features: None
- Fencing: Fenced
- View description: None
- Waterfront features: No
Lot
- Size: 7,405 Square Feet
Details
- Parcel number: 0409292010013.000
- Special conditions: In Foreclosure
Construction
Type & style
- Home type: SingleFamily
- Property subtype: Single Family Residence
Materials
- Brick
- Foundation: Slab
Condition
- Year built: 1971
Utilities & green energy
- Water: Public
- Utilities for property: Sewer Connected
Community & HOA
Community
- Subdivision: Brookview Estates
Location
- Region: Montgomery
Financial & listing details
- Price per square foot: $59/sqft
- Tax assessed value: $81,800
- Price range: $85.5K - $85.5K
- Date on market: 5/25/2026
Estimated market value
Not available
Estimated sales range
Not available
$1,139/mo
Price history
| Date | Event | Price |
|---|---|---|
| 4/2/2026 | Sold | $59,900$42/sqft |
Source: Public Record Report a problem | ||
Public tax history
| Year | Property taxes | Tax assessment |
|---|---|---|
| 2025 | -- | $8,180 -1.2% |
| 2024 | -- | $8,280 +16.3% |
| 2023 | -- | $7,120 |
| 2022 | -- | $7,120 |
| 2021 | -- | -- |
| 2020 | -- | $5,480 |
| 2019 | -- | -- |
| 2018 | -- | $5,460 -50.2% |
| 2017 | -- | $10,960 +95.6% |
| 2014 | -- | $5,603 -7.1% |
| 2013 | -- | $6,030 |
| 2011 | -- | -- |
Find assessor info on the county website
Monthly payment
Est. payment
Payment breakdown
Explore the cost of this home by adjusting the details. Changes won't be saved.Climate risks
Neighborhood: 36110
Nearby schools
Schools provided by the listing agent
- Elementary: Chisholm
- Middle: Capitol Heights
- High: Lee
Source: GALMLS. This data may not be complete. We recommend contacting the local school district to confirm school assignments for this home.
Similar homes
- $88,9995 bd2 ba1.3k sqft530 5th St, Montgomery, AL 36110For Sale
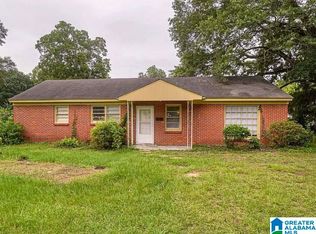
 MLS ID #21449321, Tony Alvarez, Keller Williams Realty Hoover. GALMLS
 - $90,0003 bd2 ba1.1k sqft408 Empire Ter, Montgomery, AL 36110For Sale
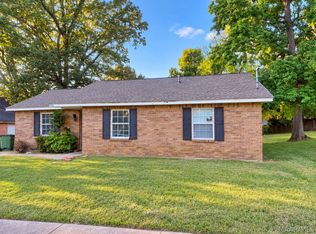 MLS ID #590931, Tesha Perry, New Life Realty Group, LLC.. MAAR
 - $80,0003 bd1 ba1.5k sqft327 Milton Rd, Montgomery, AL 36110For Sale
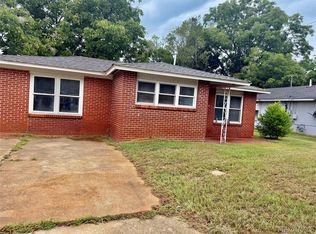 MLS ID #589619, Tesha Perry, New Life Realty Group, LLC.. MAAR
 - $87,0003 bd1 ba1.1k sqft1636 Yarbrough St, Montgomery, AL 36110For Sale
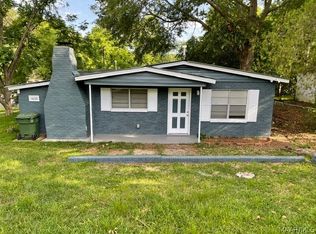 MLS ID #589944, Paul Duncan, RE/MAX Properties LLC. MAAR
 - $94,0004 bd1 ba1.3k sqft2716 Vandy Dr, Montgomery, AL 36110For SaleMLS ID #21456814, Tony Alvarez, Keller Williams Realty Hoover. GALMLS
- $86,0003 bd1 ba990 sqft1618 Midway St, Montgomery, AL 36110For SaleMLS ID #21456815, Tony Alvarez, Keller Williams Realty Hoover. GALMLS
- $93,9993 bd1 ba1.2k sqft509 Chisholm St, Montgomery, AL 36110For SaleMLS ID #21449327, Tony Alvarez, Keller Williams Realty Hoover. GALMLS
