Investor Special – Tenant Occupied Through March 18, 2027 | Drive-By Only | No Interior Showings.
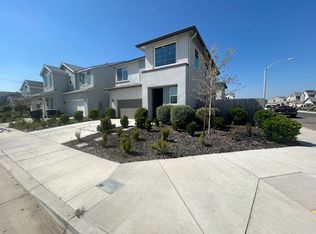
Excellent opportunity to acquire a newer construction investment property with stable tenancy already in place. Built in 2023, this well-maintained two-story home offers 3 bedrooms, 2.5 bathrooms, a 2-car garage, private driveway, and modern, low-maintenance living designed for today’s lifestyle.
The interior features upgraded flooring, a spacious main-level living area, central heating and air conditioning, a refrigerator included on the first floor, and a convenient upstairs laundry closet complete with washer and dryer. The home is also enhanced by owner-owned solar panels, providing long-term energy efficiency benefits.******
Ideally situated directly across from a community park with views of the surrounding hills, the property enjoys a highly desirable location within walking distance of shopping, restaurants, middle school, the Riverway Sports Park and less than one hour drive of Sequoia National Park.
Please note: ***** Property is tenant occupied with a lease in place through March 18, 2027. This offering is intended for investors seeking a turnkey income-producing asset. Drive-by viewing only. Do not disturb occupants. Interior showings will not be available. Buyer to cooperate with tenant rights and existing lease terms.*****
A rare opportunity to secure a newer investment property in a growing Visalia location with immediate rental income and strong long-term appeal.
For sale
Listed by: RE/MAX Connections • Marcelo Loyola • Contact: 949-858-4711
$420,000
3021 N Sowell St, Visalia, CA 93291
3beds
1,436sqft
Single Family Residence
Built in 2023
2,614 Square Feet Lot
$417,200 Zestimate®
$292/sqft
$-- HOA
What's special
- 137 days
- 71
- 2
Zillow last checked:
Listing updated:
Listed by:
Marcelo Loyola DRE #01035226 949-858-4711,
RE/MAX Connections
Source: CRMLS,MLS#: OC26121760 Originating MLS: California Regional MLS
Originating MLS: California Regional MLSFacts & features
Interior
Bedrooms & bathrooms
- Bedrooms: 3
- Bathrooms: 3
- Full bathrooms: 2
- 1/2 bathrooms: 1
- Main level bathrooms: 1
Rooms
- Room types: Bedroom, Kitchen, Laundry, Living Room, Other
Bedroom
- Features: All Bedrooms Up
Bathroom
- Features: Bathtub, Dual Sinks, Separate Shower, Tub Shower
Kitchen
- Features: Quartz Counters
Other
- Features: Walk-In Closet(s)
Heating
- Central
Cooling
- Central Air
Appliances
- Included: Dishwasher, Free-Standing Range, Disposal, Gas Range, Microwave, Refrigerator, Dryer, Washer
- Laundry: Washer Hookup, Inside, Laundry Closet, Upper Level
Features
- Eat-in Kitchen, Open Floorplan, All Bedrooms Up, Walk-In Closet(s)
- Flooring: Carpet, See Remarks, Wood
- Doors: Sliding Doors
- Windows: Blinds, Double Pane Windows, Screens
- Has fireplace: No
- Fireplace features: None
- Common walls with other units/homes: No Common Walls
Interior area
- Total interior livable area: 1,436 sqft
Property
Parking
- Total spaces: 2
- Parking features: Concrete, Direct Access, Door-Single, Driveway, Garage Faces Front, Garage
- Attached garage spaces: 2
Accessibility
- Accessibility features: Other
Features
- Levels: Two
- Stories: 2
- Entry location: Front
- Patio & porch: Enclosed, Wood
- Pool features: None
- Fencing: Wood
- Has view: Yes
- View description: Park/Greenbelt, Hills
Lot
- Size: 2,614 Square Feet
- Features: Yard
Details
- Parcel number: 078440074000
- Special conditions: Standard
Construction
Type & style
- Home type: SingleFamily
- Architectural style: Traditional
- Property subtype: Single Family Residence
Materials
- Drywall, Stucco
- Foundation: Slab
- Roof: Other
Condition
- Turnkey
- New construction: No
- Year built: 2023
Utilities & green energy
- Electric: 220 Volts in Garage
- Sewer: Public Sewer
- Water: Public
- Utilities for property: Sewer Connected
Green energy
- Energy generation: Solar
Community & HOA
Community
- Features: Curbs, Park, Sidewalks
Location
- Region: Visalia
Financial & listing details
- Price per square foot: $292/sqft
- Tax assessed value: $387,028
- Date on market: 6/4/2026
- Cumulative days on market: 137 days
- Listing terms: Cash,Cash to New Loan,Conventional,Cal Vet Loan,1031 Exchange,FHA,Fannie Mae,Government Loan,Submit,VA Loan
- Road surface type: Paved
Estimated market value
$417,200
$396,000 - $438,000
$2,197/mo
Price history
| Date | Event | Price |
|---|---|---|
| 6/4/2026 | Listed for sale | $420,000+12.8%$292/sqft |
Source:  CRMLS #OC26121760 Report a problem CRMLS #OC26121760 Report a problem | ||
| 3/16/2026 | Listing removed | $2,099$1/sqft |
Source: Zillow Rentals Report a problem | ||
| 3/9/2026 | Price change | $2,099-4.6%$1/sqft |
Source: Zillow Rentals Report a problem | ||
| 3/6/2026 | Price change | $2,200-8.1%$2/sqft |
Source: Zillow Rentals Report a problem | ||
| 2/17/2026 | Price change | $2,395-4.2%$2/sqft |
Source: Zillow Rentals Report a problem | ||
| 1/21/2026 | Listed for rent | $2,500+233.3%$2/sqft |
Source: Zillow Rentals Report a problem | ||
| 7/19/2025 | Listed for rent | $750$1/sqft |
Source: CRMLS #OC25161246 Report a problem | ||
| 10/20/2023 | Sold | $372,500$259/sqft |
Source: Public Record Report a problem | ||
Public tax history
| Year | Property taxes | Tax assessment |
|---|---|---|
| 2026 | -- | $387,028 +2% |
| 2025 | $4,795 +734.6% | $379,440 +8868.1% |
| 2024 | $575 | $4,231 +2% |
| 2023 | -- | $4,149 |
| 2022 | -- | -- |
Find assessor info on the county website
Monthly payment
Est. payment
Payment breakdown
Explore the cost of this home by adjusting the details. Changes won't be saved.Climate risks
Neighborhood: 93291
Similar homes
- $369,0003 bd3 ba1.4k sqft1024 W Prescott Avenue, Visalia, CA 93291For Sale
 MLS ID #243796, Mimi Peralta, Legacy Real Estate Inc. TCMLS
 - $440,0003 bd2 ba1.6k sqft2717 W Wren Avenue, Visalia, CA 93291For Sale
 MLS ID #243907, Sabrina Kay Hammon, Real Brokerage Technologies. TCMLS
 - $465,0003 bd2 ba1.7k sqft102 E Tyler Avenue, Visalia, CA 93291For Sale
 MLS ID #244098, Robyn E Icenhower, Independent Broker Network. TCMLS
 - from $406,9903 bd3 ba1.6k sqftThe Waterlily Plan, Huckleberry Park, Visalia, CA 93291New Construction
 Woodside Homes
