Under Construction. What's Special: Corner Lot | Deep Backyard | Oversized Closet in Primary. New Construction - December Completion! Welcome to the Biloxi at 3023 Parapet Terrace Place in Timber Ridge! This thoughtfully designed single-story home showcases the perfect balance of comfort and flexibility. The open-concept kitchen features a spacious island, walk-in pantry, and seamless flow into the dining area and great room, making everyday living and entertaining effortless. Tucked away for privacy, the primary suite features a spacious bathroom and walk-in closet. Two secondary bedrooms and a shared full bathroom are located near the front of the home, while the covered lanai provides a relaxing outdoor retreat. Timber Ridge offers a convenient location just minutes from I-4, close to major employment hubs and top attractions in fast-growing Hillsborough County. Planned community amenities include a National Wildlife Federation–certified Nature Play Space, a dog park, and a walking trail, creating a welcoming place to enjoy the outdoors. Additional Highlights Include: flush mount lighting in the great room and French doors into the study. MLS#TB8542039
New construction
$409,178
3023 PARAPET TERRACE, PLANT CITY, FL 33565
3beds
1,898sqft
Single Family Residence
Built in 2026
6,750 Square Feet Lot
$-- Zestimate®
$216/sqft
$148/mo HOA
What's special
Spacious islandDeep backyardCorner lotWalk-in pantryOpen-concept kitchenOversized closet in primary
- 2 days |
- 50 |
- 0 |
Zillow last checked:
Listing updated:
Listed by:
Michelle Campbell 813-333-1171,
TAYLOR MORRISON REALTY OF FL 813-333-1171
Source: Stellar MLS,MLS#: TB8542039 Originating MLS: Suncoast Tampa
Originating MLS: Suncoast Tampa
Facts & features
Interior
Bedrooms & bathrooms
- Bedrooms: 3
- Bathrooms: 2
- Full bathrooms: 2
Rooms
- Room types: Den/Library/Office, Great Room, Utility Room
Primary bedroom
- Features: Dual Sinks, En Suite Bathroom, Shower No Tub, Walk-In Closet(s)
- Level: First
Bedroom 2
- Features: Built-in Closet
- Level: First
Bedroom 3
- Features: Built-in Closet
- Level: First
Dinette
- Level: First
Great room
- Level: First
Kitchen
- Features: Kitchen Island, Pantry
- Level: First
Heating
- Central
Cooling
- Central Air
Appliances
- Included: Dishwasher, Disposal, Electric Water Heater, Exhaust Fan, Microwave, Range
- Laundry: Inside, Laundry Room
Features
- Open Floorplan
- Flooring: Carpet, Luxury Vinyl, Tile
- Doors: Sliding Doors
- Windows: Window Treatments
- Has fireplace: No
Interior area
- Total structure area: 2,493
- Total interior livable area: 1,898 sqft
Video & virtual tour
Property
Parking
- Total spaces: 2
- Parking features: Driveway, Garage Door Opener
- Attached garage spaces: 2
- Has uncovered spaces: Yes
Features
- Levels: One
- Stories: 1
- Patio & porch: Covered, Front Porch, Patio
- Exterior features: Irrigation System
Lot
- Size: 6,750 Square Feet
- Features: Conservation Area
Details
- Parcel number: P132822D9C00000000141.0
- Zoning: RES
- Special conditions: None
- Horse amenities: None
Construction
Type & style
- Home type: SingleFamily
- Architectural style: Craftsman
- Property subtype: Single Family Residence
Materials
- Block, Stucco
- Foundation: Slab
- Roof: Shingle
Condition
- Under Construction
- New construction: Yes
- Year built: 2026
Details
- Builder model: Biloxi
- Builder name: Taylor Morrison
- Warranty included: Yes
Utilities & green energy
- Sewer: Public Sewer
- Water: Public
- Utilities for property: BB/HS Internet Available, Cable Connected, Electricity Connected, Fire Hydrant, Phone Available, Public, Sewer Connected, Sprinkler Meter, Street Lights, Underground Utilities, Water Connected
Community & HOA
Community
- Features: Community Mailbox, Dog Park, Golf Carts OK, Park, Playground, Pool, Sidewalks
- Pet fee: $0 monthly
- Subdivision: TIMBER RIDGE
HOA
- Has HOA: Yes
- Amenities included: Park, Playground, Trail(s)
- Services included: Maintenance Grounds
- HOA fee: $148 monthly
- HOA name: Castle Group Property Management // Peter Molloy
- HOA phone: 800-337-5850
Location
- Region: Plant City
Financial & listing details
- Price per square foot: $216/sqft
- Date on market: 8/24/2026
- Cumulative days on market: 3 days
- Listing terms: Cash,Conventional,FHA,Other,VA Loan
- Ownership: Fee Simple
- Total actual rent: 0
- Electric utility on property: Yes
- Road surface type: Paved
Estimated market value
Not available
Estimated sales range
Not available
Not available
Price history
| Date | Event | Price |
|---|---|---|
| 8/24/2026 | Listed for sale | $409,178$216/sqft |
Source:  Stellar MLS #TB8542039 Report a problem Stellar MLS #TB8542039 Report a problem | ||
Public tax history
Tax history is unavailable.
Monthly payment
Est. payment
Payment breakdown
Explore the cost of this home by adjusting the details. Changes won't be saved.Climate risks
Neighborhood: 33565
Nearby schools
GreatSchools rating
- 6/10Knights Elementary SchoolGrades: PK-5Distance: 5.5 mi
- 3/10Marshall Middle SchoolGrades: 6-8Distance: 3 mi
- 5/10Plant City High SchoolGrades: 9-12Distance: 5.1 mi
Schools provided by the listing agent
- Elementary: Knights-HB
- Middle: Marshall-HB
- High: Plant City-HB
Source: Stellar MLS. This data may not be complete. We recommend contacting the local school district to confirm school assignments for this home.
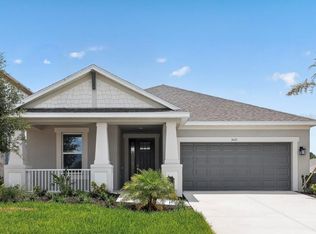
- $399,9993 bd2 ba1.7k sqft3021 Parapet Terrace Pl, Plant City, FL 33565Pending
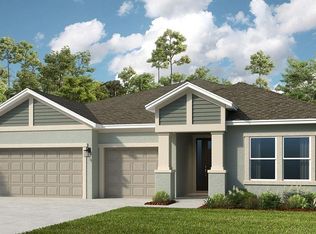
- $569,5954 bd5 ba2.9k sqft3616 Pine Peak Loop, Plant City, FL 33565New Construction

- $547,5494 bd4 ba2.7k sqft3614 Pine Peak Loop, Plant City, FL 33565New Construction
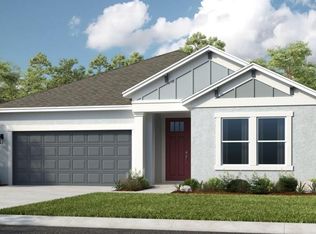
- $469,0004 bd3 ba2.3k sqft3705 Pine Peak Loop, Plant City, FL 33565Sold
- $7,800-- bd-- ba-- sqft3105 Lumber Falls Dr, Plant City, FL 33565Off Market
- $474,500-- bd-- ba-- sqft3104 Lumber Falls Dr, Plant City, FL 33565Sold
- $7,800-- bd-- ba-- sqft3107 Lumber Falls Dr, Plant City, FL 33565Off Market
- $590,000-- bd-- ba-- sqft3713 Pine Peak Loop, Plant City, FL 33565Sold
A local agent can set up tours, give advice and negotiate with sellers.
Similar homes
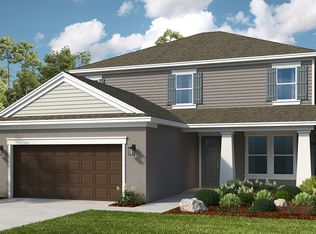
- from $434,9994 bd4 ba2.6k sqftBahama Plan, Timber Ridge, Plant City, FL 33565New Construction
 Taylor Morrison
 - $390,0003 bd2 ba1.8k sqft3504 CRESCENT PEAK WAY, PLANT CITY, FL 33565For Sale

 MLS ID #TB8539099, Bradley Allan, KELLER WILLIAMS ST PETE REALTY. Stellar MLS
 - $362,1654 bd2 ba1.8k sqft4402 HIDDEN FARM DRIVE, PLANT CITY, FL 33565New Construction
 MLS ID #TB8542550, Jodi Smenda, D R HORTON REALTY OF TAMPA LLC. Stellar MLS
 - from $392,9994 bd2 ba2.1k sqftCarlsbad Plan, Timber Ridge, Plant City, FL 33565New Construction
 Taylor Morrison
 - from $411,9994 bd3 ba2.3k sqftLongboat Plan, Timber Ridge, Plant City, FL 33565New ConstructionTaylor Morrison
- $400,0004 bd3 ba2k sqft3511 HARVEST GARDENS LOOP, PLANT CITY, FL 33565New ConstructionStellar MLS
- from $372,9993 bd2 ba1.8k sqftBiloxi Plan, Timber Ridge, Plant City, FL 33565New ConstructionTaylor Morrison
- from $379,9905 bd3 ba2.4k sqftRobie Modern Plan, Farm at Varrea, Plant City, FL 33565New ConstructionDR Horton
- $406,0005 bd3 ba2.6k sqft4332 HIDDEN FARM DRIVE, PLANT CITY, FL 33565New ConstructionMLS ID #TB8539310, Jodi Smenda, D R HORTON REALTY OF TAMPA LLC. Stellar MLS
- $400,0005 bd3 ba2.6k sqft3518 HARVEST GARDENS LOOP, PLANT CITY, FL 33565New ConstructionStellar MLS
- $380,0005 bd3 ba2k sqft4330 HIDDEN FARM DRIVE, PLANT CITY, FL 33565New ConstructionStellar MLS
- from $456,9994 bd4 ba2.7k sqftJava Plan, Timber Ridge, Plant City, FL 33565New ConstructionTaylor Morrison
- $444,9003 bd2 ba1.8k sqft3413 IVY HOLLOW DRIVE, PLANT CITY, FL 33565For SaleMLS ID #O6416822, Arturo Cardenas, EXP REALTY LLC. Stellar MLS
- from $465,0004 bd3 ba2.3k sqftGrenada Plan, Timber Ridge, Plant City, FL 33565New ConstructionTaylor Morrison
- $455,0004 bd3 ba2.5k sqft3512 CROOKED RIVER DRIVE, PLANT CITY, FL 33565For SaleMLS ID #S5153285, David Hartigan, JASON MITCHELL REAL ESTATE FLO. Stellar MLS
- $400,0004 bd3 ba2k sqft4325 HIDDEN FARM DRIVE, PLANT CITY, FL 33565New ConstructionStellar MLS
- $360,0004 bd2 ba1.8k sqft3520 HARVEST GARDENS LOOP, PLANT CITY, FL 33565New ConstructionMLS ID #TB8539403, Jodi Smenda, D R HORTON REALTY OF TAMPA LLC. Stellar MLS
- $394,8084 bd3 ba2k sqft3503 HARVEST GARDENS LOOP, PLANT CITY, FL 33565New ConstructionStellar MLS
- $465,0004 bd3 ba2.3k sqft3437 LUMBER FALLS DRIVE, PLANT CITY, FL 33565New ConstructionStellar MLS
- $345,0003 bd2 ba1.6k sqft4322 HARVEST GARDENS LOOP, PLANT CITY, FL 33565New ConstructionMLS ID #TB8539302, Jodi Smenda, D R HORTON REALTY OF TAMPA LLC. Stellar MLS
