Welcome to this beautifully designed 2024 DR Horton Hawthorne model in the sought-after Farm at Varrea community in Plant City! Offering over 2,500 square feet of thoughtfully designed living space, this one-story home features 4 bedrooms, 3 full bathrooms, and a 3-car garage, providing the perfect combination of comfort, style, and functionality. Step inside to discover an open-concept floor plan filled with natural light, luxury tile flooring throughout the main living areas, and a spacious great room that flows seamlessly into the gourmet kitchen. The kitchen is a true centerpiece with granite countertops, a large island with seating, stainless steel appliances, abundant cabinetry, and a walk-in pantry—ideal for entertaining or everyday living. The split-bedroom layout offers privacy, while the expansive owner's suite features a tray ceiling, oversized walk-in closet, dual vanities, a garden tub, and a separate walk-in shower. Enjoy Florida living year-round from the Florida room overlooking a fully fenced backyard with peaceful views and no direct rear neighbors. Located in the amenity-rich Farm at Varrea community, residents enjoy a resort-style pool, clubhouse, fitness center, playground, walking trails, and scenic green spaces. Conveniently situated near I-4, shopping, dining, and everything Plant City and Tampa have to offer, this nearly new home is move-in ready and waiting for its next owner!
For sale
Price cut: $10K (8/14)
$455,000
3512 CROOKED RIVER DRIVE, PLANT CITY, FL 33565
4beds
2,537sqft
Single Family Residence
Built in 2024
7,879 Square Feet Lot
$-- Zestimate®
$179/sqft
$9/mo HOA
What's special
Resort-style poolLarge island with seatingGranite countertopsGourmet kitchenGarden tubSpacious great roomTray ceiling
- 50 days |
- 207 |
- 17 |
Zillow last checked:
Listing updated:
Listed by:
David Hartigan 407-955-1156,
JASON MITCHELL REAL ESTATE FLO 754-307-0607
Source: Stellar MLS,MLS#: S5153285 Originating MLS: Osceola
Originating MLS: Osceola
Facts & features
Interior
Bedrooms & bathrooms
- Bedrooms: 4
- Bathrooms: 3
- Full bathrooms: 3
Primary bedroom
- Features: Walk-In Closet(s)
- Level: First
- Area: 224 Square Feet
- Dimensions: 14x16
Great room
- Level: First
- Area: 380 Square Feet
- Dimensions: 20x19
Kitchen
- Level: First
- Area: 140 Square Feet
- Dimensions: 10x14
Heating
- Central, Heat Pump
Cooling
- Central Air
Appliances
- Included: Dishwasher, Microwave, Range, Refrigerator
- Laundry: Laundry Room
Features
- Ceiling Fan(s), Eating Space In Kitchen, Kitchen/Family Room Combo, Living Room/Dining Room Combo, Open Floorplan, Primary Bedroom Main Floor, Stone Counters, Thermostat
- Flooring: Carpet, Ceramic Tile
- Doors: Sliding Doors
- Windows: Window Treatments
- Has fireplace: No
Interior area
- Total structure area: 3,405
- Total interior livable area: 2,537 sqft
Property
Parking
- Total spaces: 3
- Parking features: Garage - Attached
- Attached garage spaces: 3
Features
- Levels: One
- Stories: 1
- Patio & porch: Enclosed
- Exterior features: Lighting, Rain Gutters
- Fencing: Other
Lot
- Size: 7,879 Square Feet
Details
- Parcel number: P142822C9D00000000050.0
- Zoning: AR
- Special conditions: None
Construction
Type & style
- Home type: SingleFamily
- Property subtype: Single Family Residence
Materials
- Block, Stucco
- Foundation: Slab
- Roof: Shingle
Condition
- Completed
- New construction: No
- Year built: 2024
Details
- Builder model: Hawthorne
- Builder name: DR Horton
- Warranty included: Yes
Utilities & green energy
- Sewer: Public Sewer
- Water: Public
- Utilities for property: Underground Utilities
Community & HOA
Community
- Features: Clubhouse, Fitness Center, Playground, Pool
- Pet fee: $0 monthly
- Subdivision: FARM AT VARREA
HOA
- Has HOA: Yes
- Amenities included: Basketball Court
- HOA fee: $9 monthly
- HOA name: Access Management
Location
- Region: Plant City
Financial & listing details
- Price per square foot: $179/sqft
- Annual tax amount: $9,108
- Date on market: 7/8/2026
- Cumulative days on market: 51 days
- Listing terms: Cash,Conventional,FHA,VA Loan
- Ownership: Fee Simple
- Total actual rent: 0
- Road surface type: Paved
Estimated market value
Not available
Estimated sales range
Not available
Not available
Price history
| Date | Event | Price |
|---|---|---|
| 8/14/2026 | Price change | $455,000-2.2%$179/sqft |
Source:  Stellar MLS #S5153285 Report a problem Stellar MLS #S5153285 Report a problem | ||
| 8/5/2026 | Price change | $465,000-2.1%$183/sqft |
Source: Stellar MLS #S5153285 Report a problem | ||
| 7/8/2026 | Listed for sale | $475,000+6.7%$187/sqft |
Source: Stellar MLS #S5153285 Report a problem | ||
| 2/22/2024 | Listing removed | $444,990$175/sqft |
Source:  DR Horton Report a problem DR Horton Report a problem | ||
| 1/28/2024 | Pending sale | $444,990$175/sqft |
Source: DR Horton Report a problem | ||
| 1/12/2024 | Price change | $444,990-2.2%$175/sqft |
Source: DR Horton Report a problem | ||
| 12/9/2023 | Price change | $454,990-1.1%$179/sqft |
Source: DR Horton Report a problem | ||
| 11/23/2023 | Price change | $459,990-1.1%$181/sqft |
Source: DR Horton Report a problem | ||
| 11/10/2023 | Price change | $464,990-0.6%$183/sqft |
Source: DR Horton Report a problem | ||
| 11/3/2023 | Price change | $467,990-0.2%$184/sqft |
Source: DR Horton Report a problem | ||
| 9/30/2023 | Listed for sale | $468,990$185/sqft |
Source: DR Horton Report a problem | ||
Public tax history
Tax history is unavailable.
Monthly payment
Est. payment
Payment breakdown
Explore the cost of this home by adjusting the details. Changes won't be saved.Climate risks
Neighborhood: 33565
Nearby schools
GreatSchools rating
- 6/10Knights Elementary SchoolGrades: PK-5Distance: 5.1 mi
- 3/10Marshall Middle SchoolGrades: 6-8Distance: 3.2 mi
- 5/10Plant City High SchoolGrades: 9-12Distance: 5.2 mi
Schools provided by the listing agent
- Elementary: Knights-HB
- Middle: Marshall-HB
- High: Plant City-HB
Source: Stellar MLS. This data may not be complete. We recommend contacting the local school district to confirm school assignments for this home.
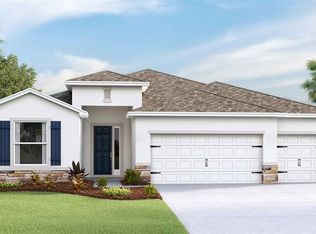
- $444,9904 bd3 ba2.5k sqft3512 Crooked River Way, Plant City, FL 33565Sold
- $432,9904 bd3 ba2.3k sqft3510 Crooked River Dr, Plant City, FL 33565Sold

- $316,9903 bd2 ba1.5k sqft3721 Stormy Thistle Pl, Plant City, FL 33565Sold
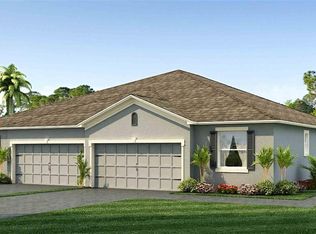
- $506,490-- bd3 ba2.7k sqft3514 Crooked River Dr, Plant City, FL 33565Sold
- $505,4904 bd4 ba2.7k sqft3508 Crooked River Dr, Plant City, FL 33565Sold
- $479,9904 bd4 ba2.7k sqft3511 Crooked River Dr, Plant City, FL 33565Sold
- $434,9904 bd3 ba2.3k sqft3516 Crooked River Dr, Plant City, FL 33565Sold
- $505,4904 bd4 ba2.7k sqft3518 Crooked River Dr, Plant City, FL 33565Sold
A local agent can set up tours, give advice and negotiate with sellers.
Similar homes
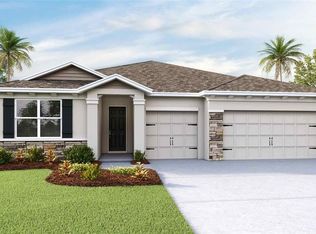
- $460,0004 bd4 ba2.7k sqft3537 GOLDEN WHEAT LANE, PLANT CITY, FL 33565New Construction
 Stellar MLS

 - $493,0004 bd3 ba2.5k sqft3532 GOLDEN WHEAT LANE, PLANT CITY, FL 33565New Construction
 MLS ID #TB8539406, Jodi Smenda, D R HORTON REALTY OF TAMPA LLC. Stellar MLS
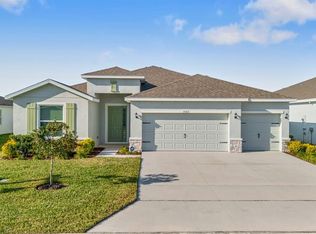
 - $445,0004 bd3 ba2.5k sqft3507 GOLDEN WHEAT LANE, PLANT CITY, FL 33565For Sale
 MLS ID #TB8465319, Drigo Torres, RE/MAX REALTY UNLIMITED. Stellar MLS
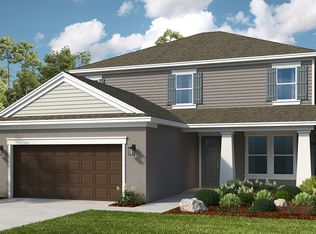
 - from $434,9994 bd4 ba2.6k sqftBahama Plan, Timber Ridge, Plant City, FL 33565New Construction
 Taylor Morrison
 - $465,0004 bd3 ba2.3k sqft3437 LUMBER FALLS DRIVE, PLANT CITY, FL 33565New ConstructionStellar MLS
- $479,9974 bd3 ba2.7k sqft3817 SUNNY SPRING STREET, PLANT CITY, FL 33565For SaleMLS ID #O6428236, James Cinada, LPT REALTY, LLC. Stellar MLS
- from $456,9994 bd4 ba2.7k sqftJava Plan, Timber Ridge, Plant City, FL 33565New ConstructionTaylor Morrison
- from $465,0004 bd3 ba2.3k sqftGrenada Plan, Timber Ridge, Plant City, FL 33565New ConstructionTaylor Morrison
- from $457,9994 bd3 ba2.9k sqftMonterey Plan, Timber Ridge, Plant City, FL 33565New ConstructionTaylor Morrison
- $409,1783 bd2 ba1.8k sqft3023 PARAPET TERRACE, PLANT CITY, FL 33565New ConstructionMLS ID #TB8542039, Michelle Campbell, TAYLOR MORRISON REALTY OF FL. Stellar MLS
- $390,0003 bd2 ba1.8k sqft3504 CRESCENT PEAK WAY, PLANT CITY, FL 33565For SaleMLS ID #TB8539099, Bradley Allan, KELLER WILLIAMS ST PETE REALTY. Stellar MLS
- from $463,9994 bd4 ba2.9k sqftMontauk Plan, Timber Ridge, Plant City, FL 33565New ConstructionTaylor Morrison
- from $455,9904 bd4 ba2.7k sqftCamden Plan, Farm at Varrea, Plant City, FL 33565New ConstructionDR Horton
- from $477,9994 bd5 ba2.9k sqftSaint Croix Plan, Timber Ridge, Plant City, FL 33565New ConstructionTaylor Morrison
- $444,9003 bd2 ba1.8k sqft3413 IVY HOLLOW DRIVE, PLANT CITY, FL 33565For SaleMLS ID #O6416822, Arturo Cardenas, EXP REALTY LLC. Stellar MLS
- from $452,9904 bd3 ba3.3k sqftHolden Plan, Farm at Varrea, Plant City, FL 33565New ConstructionDR Horton
- from $469,9904 bd4 ba3.2k sqftJordyn II Plan, Farm at Varrea, Plant City, FL 33565New ConstructionDR Horton
- from $432,9904 bd3 ba2.5k sqftHawthorne Plan, Farm at Varrea, Plant City, FL 33565New ConstructionDR Horton
- $547,5494 bd4 ba2.7k sqft3614 PINE PEAK LOOP, PLANT CITY, FL 33565New ConstructionStellar MLS
- $500,0004 bd3 ba2.5k sqft3511 HAZY GLEN LANE, PLANT CITY, FL 33565New ConstructionStellar MLS
