Welcome to this spacious ranch-style home, ideally located just minutes from Fort Drum! Set on a generous lot with a large backyard, this property offers both comfort and convenience. The attached garage adds everyday practicality, while the inviting layout makes this home truly stand out.
Inside, you’ll find a large living room with a handy half bath, perfect for entertaining or relaxing with family. The open-concept kitchen and dining area have been beautifully updated with new cabinets, appliances, and modern finishes. Two versatile bonus rooms provide endless possibilities—whether you need extra bedrooms, a home office, or a game room. In addition, there are three well-sized bedrooms, including a private primary ensuite featuring a tiled walk-in shower, soaking tub, and a walk-in closet.
This home has been meticulously updated throughout with new flooring, fresh paint, remodeled bathrooms, upgraded fixtures, landscaping improvements, and so much more. Move-in ready and packed with upgrades, this property is FHA, VA, and USDA loan ready—making it a fantastic option for a wide range of buyers.
Don’t miss the chance to make this beautiful ranch your new home!
Under contract
Price cut: $15.1K (6/3)
$249,900
30230 Route 3, Black River, NY 13612
5beds
2,624sqft
Single Family Residence
Built in 1949
0.85 Acres Lot
$244,700 Zestimate®
$95/sqft
$-- HOA
What's special
Modern finishesLandscaping improvementsThree well-sized bedroomsBonus roomsInviting layoutWalk-in closetPrivate primary ensuite
- 353 days |
- 473 |
- 36 |
Zillow last checked:
Listing updated:
Listed by:
North Star Real Estate & Property Management 315-777-4365,
Joseph Murtha 315-777-4365
Source: NYSAMLSs,MLS#: S1634600 Originating MLS: Jefferson-Lewis Board
Originating MLS: Jefferson-Lewis BoardFacts & features
Interior
Bedrooms & bathrooms
- Bedrooms: 5
- Bathrooms: 3
- Full bathrooms: 2
- 1/2 bathrooms: 1
- Main level bathrooms: 2
- Main level bedrooms: 5
Heating
- Electric, Baseboard
Appliances
- Included: Dishwasher, Exhaust Fan, Electric Oven, Electric Range, Electric Water Heater, Disposal, Microwave, Refrigerator, Range Hood
- Laundry: Main Level
Features
- Ceiling Fan(s), Entrance Foyer, Eat-in Kitchen, Separate/Formal Living Room, Pantry, Bedroom on Main Level, Main Level Primary, Primary Suite
- Flooring: Luxury Vinyl
- Basement: None
- Has fireplace: No
Interior area
- Total structure area: 2,624
- Total interior livable area: 2,624 sqft
Video & virtual tour
Property
Parking
- Total spaces: 2
- Parking features: Attached, Garage, Garage Door Opener
- Attached garage spaces: 2
Features
- Levels: One
- Stories: 1
- Patio & porch: Covered, Porch
- Exterior features: Gravel Driveway
Lot
- Size: 0.85 Acres
- Dimensions: 182 x 203
- Features: Rectangular, Rectangular Lot
Details
- Parcel number: 2254890750120001052000
- Special conditions: Standard
Construction
Type & style
- Home type: SingleFamily
- Architectural style: Ranch
- Property subtype: Single Family Residence
Materials
- Vinyl Siding, PEX Plumbing
- Foundation: Block
- Roof: Metal
Condition
- Resale
- Year built: 1949
Utilities & green energy
- Electric: Circuit Breakers
- Sewer: Connected
- Water: Connected, Public
- Utilities for property: Cable Available, Electricity Connected, High Speed Internet Available, Sewer Connected, Water Connected
Community & HOA
Location
- Region: Black River
Financial & listing details
- Price per square foot: $95/sqft
- Tax assessed value: $112,600
- Annual tax amount: $2,762
- Date on market: 9/3/2025
- Cumulative days on market: 354 days
- Listing terms: Cash,Conventional,FHA,USDA Loan,VA Loan
Estimated market value
$244,700
$232,000 - $257,000
$2,426/mo
Price history
| Date | Event | Price |
|---|---|---|
| 8/13/2026 | Contingent | $249,900$95/sqft |
Source:  NYSAMLSs #S1634600 Report a problem NYSAMLSs #S1634600 Report a problem | ||
| 8/11/2026 | Listed for sale | $249,900$95/sqft |
Source: NYSAMLSs #S1634600 Report a problem | ||
| 8/3/2026 | Contingent | $249,900$95/sqft |
Source: NYSAMLSs #S1634600 Report a problem | ||
| 6/3/2026 | Price change | $249,900-5.7%$95/sqft |
Source: NYSAMLSs #S1634600 Report a problem | ||
| 4/7/2026 | Price change | $265,000-3.6%$101/sqft |
Source: NYSAMLSs #S1634600 Report a problem | ||
| 1/3/2026 | Price change | $274,900-1.8%$105/sqft |
Source: NYSAMLSs #S1634600 Report a problem | ||
| 11/8/2025 | Price change | $279,900-3.4%$107/sqft |
Source: NYSAMLSs #S1634600 Report a problem | ||
| 10/4/2025 | Price change | $289,900-3.3%$110/sqft |
Source: NYSAMLSs #S1634600 Report a problem | ||
| 9/3/2025 | Listed for sale | $299,900$114/sqft |
Source: NYSAMLSs #S1634600 Report a problem | ||
Public tax history
Tax history is unavailable.
Monthly payment
Climate risks
Neighborhood: 13612
Nearby schools
GreatSchools rating
- 7/10Black River SchoolGrades: PK-4Distance: 1.6 mi
- 6/10Carthage Middle SchoolGrades: 5-8Distance: 6.3 mi
- 7/10Carthage Senior High SchoolGrades: 9-12Distance: 6.3 mi
Schools provided by the listing agent
- District: Carthage
Source: NYSAMLSs. This data may not be complete. We recommend contacting the local school district to confirm school assignments for this home.
- $172,6003 bd1 ba1.1k sqft30230 State Route 3, Black River, NY 13612Off Market
- $71,6003 bd1 ba840 sqft30204 State Route 3, Black River, NY 13612Off Market
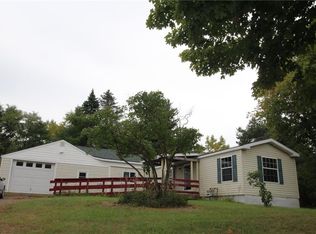
- $157,5004 bd1 ba1.1k sqft30204 Nys Rte 3, Black River, NY 13612Off Market

- $79,016-- bd-- ba896 sqft30229 State Route 3, Black river, NY 13612Off Market
- $58,689-- bd-- ba780 sqft30229 State Route 3, Black river, NY 13612Off Market
- $106,900-- bd-- ba560 sqft30229 State Route 3, Black River, NY 13612Off Market
- $202,0003 bd1 ba1.1k sqft30207 State Route 3, Black River, NY 13612Off Market
- $14,758-- bd-- ba-- sqft3 Nys Rte, Black River, NY 13612Off Market
A local agent can set up tours, give advice and negotiate with sellers.
Similar homes
- $274,9004 bd2 ba1.8k sqft162 S Main St, Black River, NY 13612For Sale
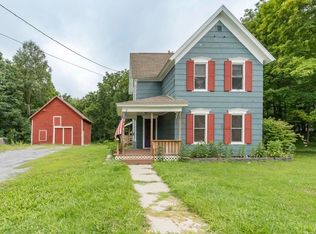
 MLS ID #S1708048, Lisa Spear Woodward, Listing by: Lisa Woodward Homes LLC. NYSAMLSs
 - $255,0003 bd2 ba2.4k sqft23572 Rex Dr, Black River, NY 13612For Sale
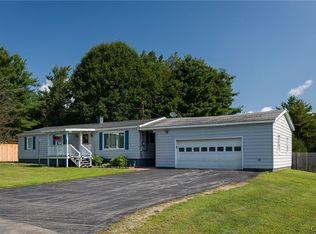 MLS ID #S1707049, John A Stevens, Listing by: PCS Homes LLC. NYSAMLSs
 - $275,0004 bd2 ba1.4k sqft30848 Burnup Rd, Black River, NY 13612For Sale
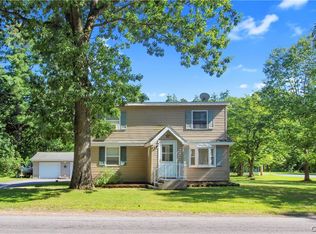 MLS ID #S1703495, Amanda Mattimore, Listing by: Northern Beginnings Realty LLC. NYSAMLSs
 - $259,9004 bd2 ba1.8k sqft108 W Remington St, Black River, NY 13612For Sale
 MLS ID #S1690385, Vanessa Franco, Listing by: North Star Real Estate & Property Management. NYSAMLSs
 - $295,0003 bd2 ba1.4k sqft112 Stafford Dr, Black River, NY 13612For SaleMLS ID #S1697207, Ricky Gates, Listing by: eXp Realty. NYSAMLSs
- $239,9993 bd2 ba1.6k sqft11 Baron, Carthage, NY 13619For SaleMLS ID #S1704977, Allison Elliott, Listing by: Marble Key Realty LLC. NYSAMLSs
- $255,0003 bd2 ba2.1k sqft26757 State Route 342, Calcium, NY 13616For SaleMLS ID #S1689424, Kristin LaBar, Listing by: Bridgeview Real Estate. NYSAMLSs
- $249,9004 bd2 ba1.9k sqft140 Boon St, Watertown, NY 13601For SaleMLS ID #S1705865, Anne Harrienger, Listing by: Marzano Real Estate, LLC.. NYSAMLSs
- $259,9003 bd1 ba1.4k sqft24511 Plank Rd, Calcium, NY 13616For SaleMLS ID #S1690937, Jennifer L Flynn, Listing by: Bridgeview Real Estate. NYSAMLSs
- $249,0004 bd2 ba1.9k sqft430 S Hamilton St, Watertown, NY 13601For SaleMLS ID #S1705312, Kirk Gilchrist, Listing by: Bridgeview Real Estate. NYSAMLSs
- $260,0003 bd1 ba1.9k sqft30460 Gardnerville Rd, Evans Mills, NY 13637For SaleMLS ID #S1700737, Jessica Olney, Listing by: Bridgeview Real Estate. NYSAMLSs
- $264,9003 bd2 ba1.4k sqft247 W Main St, Brownville, NY 13615For SaleMLS ID #S1698576, Naomi Adams, Listing by: LPT Realty. NYSAMLSs
- $259,9004 bd3 ba1.6k sqft16 Liberty St, Carthage, NY 13619For SaleMLS ID #S1680018, Ricky Gates, Listing by: eXp Realty. NYSAMLSs
- $249,0004 bd2 ba1.8k sqft412 Brainard St, Watertown, NY 13601For SaleMLS ID #S1699702, Ricky Gates, Listing by: eXp Realty. NYSAMLSs
- $230,0003 bd3 ba1.5k sqft25885 Route 3, Watertown, NY 13601For SaleMLS ID #S1695209, Micah Matteson, Listing by: Matteson Property Management, LLC. NYSAMLSs
- $274,9004 bd2 ba1.9k sqft132 Moore Ave, Watertown, NY 13601For SaleMLS ID #S1706552, Sara DelSignore, Listing by: Howard Hanna-Watertown. NYSAMLSs
- $299,0006 bd2 ba2.4k sqft861 West St, Carthage, NY 13619For SaleMLS ID #S1705154, Darren Ashcroft, Listing by: North Star Real Estate & Prop Mgmt LLC-Carthage. NYSAMLSs
- $199,9004 bd1 ba2.1k sqft24533 2nd St, Carthage, NY 13619For SaleMLS ID #S1679502, Ricky Gates, Listing by: eXp Realty. NYSAMLSs
- $255,0003 bd2 ba1.4k sqft24980 Road 416 N, Dexter, NY 13634For SaleMLS ID #S1705267, Mark Taylor, Listing by: Keller Williams Northern New York. NYSAMLSs
- $257,5004 bd3 ba2.2k sqft12995 Us Route 11 #997, Adams Center, NY 13606For SaleMLS ID #S1695854, Jennifer Gerni, Listing by: Hunt Real Estate ERA. NYSAMLSs
