Beautiful custom-built 3 bedroom, 2 bath home on almost half an acre! This home features LVP flooring throughout, granite countertops, and an open-concept layout perfect for entertaining. The spacious primary suite includes a large walk-in closet and private bath. Buyers will have the opportunity to choose all finishes and colors, making this home truly their own. Enjoy modern features, a great floor plan, and plenty of outdoor space to relax or play. No carpet!
Active
$460,000
3023B Barretts Ridge Dr, Murfreesboro, TN 37130
3beds
1,400sqft
Single Family Residence, Residential
Built in 2026
0.45 Acres Lot
$-- Zestimate®
$329/sqft
$-- HOA
What's special
Private bathOpen-concept layoutLarge walk-in closetPlenty of outdoor spaceLvp flooringGranite countertopsSpacious primary suite
- 358 days
- 160
- 10
Zillow last checked:
Listing updated:
Listed by:
Matt Sargent 615-497-1658,
Matt Sargent Homes 615-497-1658
Source: RealTracs MLS as distributed by MLS GRID,MLS#: 3034089
Facts & features
Interior
Bedrooms & bathrooms
- Bedrooms: 3
- Bathrooms: 2
- Full bathrooms: 2
- Main level bedrooms: 3
Bedroom 1
- Features: Extra Large Closet
- Level: Extra Large Closet
- Area: 195 Square Feet
- Dimensions: 13x15
Bedroom 2
- Area: 121 Square Feet
- Dimensions: 11x11
Bedroom 3
- Area: 121 Square Feet
- Dimensions: 11x11
Primary bathroom
- Features: Double Vanity
- Level: Double Vanity
Kitchen
- Area: 216 Square Feet
- Dimensions: 18x12
Living room
- Features: Great Room
- Level: Great Room
- Area: 270 Square Feet
- Dimensions: 18x15
Heating
- Central
Cooling
- Central Air
Appliances
- Included: Built-In Electric Range, Dishwasher, Disposal, Microwave, Refrigerator, Stainless Steel Appliance(s)
Features
- Kitchen Island
- Flooring: Wood, Tile
- Basement: Crawl Space
Interior area
- Total structure area: 1,400
- Total interior livable area: 1,400 sqft
- Finished area above ground: 1,400
Property
Parking
- Total spaces: 2
- Parking features: Garage Faces Side
- Garage spaces: 2
Features
- Levels: One
- Stories: 1
Lot
- Size: 0.45 Acres
- Dimensions: 121.34 x 162.31 IRR
Details
- Parcel number: 046D A 01600 R0102882
- Special conditions: Standard
Construction
Type & style
- Home type: SingleFamily
- Property subtype: Single Family Residence, Residential
Materials
- Brick, Vinyl Siding
Condition
- New construction: Yes
- Year built: 2026
Utilities & green energy
- Sewer: Public Sewer
- Water: Public
- Utilities for property: Water Available
Community & HOA
Community
- Subdivision: Barretts Ridge Sec 2
HOA
- Has HOA: No
Location
- Region: Murfreesboro
Financial & listing details
- Price per square foot: $329/sqft
- Annual tax amount: $211
- Date on market: 10/27/2025
- Date available: 12/31/2026
Estimated market value
Not available
Estimated sales range
Not available
Not available
Price history
| Date | Event | Price |
|---|---|---|
| 10/27/2025 | Listed for sale | $460,000$329/sqft |
Source:  RealTracs MLS as distributed by MLS GRID #3034089 Report a problem RealTracs MLS as distributed by MLS GRID #3034089 Report a problem | ||
Public tax history
Tax history is unavailable.
Monthly payment
Est. payment
Payment breakdown
Explore the cost of this home by adjusting the details. Changes won't be saved.Climate risks
Neighborhood: 37130
Nearby schools
Schools provided by the listing agent
- Elementary: Walter Hill Elementary
- Middle: Oakland Middle School
- High: Oakland High School
Source: RealTracs MLS as distributed by MLS GRID. This data may not be complete. We recommend contacting the local school district to confirm school assignments for this home.
- $26,0000.45 acres3023 Barretts Ridge Dr, Murfreesboro, TN 37130Off Market
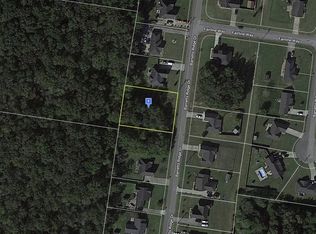
- $60,000-- bd-- ba-- sqft3023 Barretts Ridge Dr, Murfreesboro, TN 37130Sold
- $201,0003 bd2 ba1.6k sqft3027 Barretts Ridge Dr, Murfreesboro, TN 37130Off Market
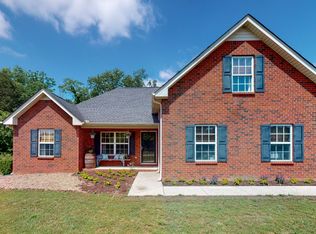
- $403,500-- bd-- ba1.6k sqft3027 Barretts Ridge Dr, Murfreesboro, TN 37130Off Market
Similar homes
- from $439,9903 bd2 ba1.8k sqftChestnut Plan, Arbors at Compton : Reserve Collection, Murfreesboro, TN 37130New Construction
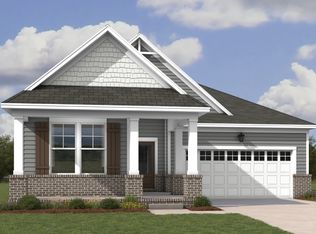 Lennar Homes
 - from $474,9002 bd2 ba1.6k sqftThe Magnolia Plan, Cherry Blossom Downs, Murfreesboro, TN 37129New Construction
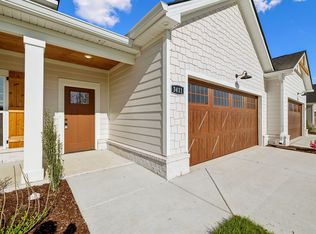 BA Homes
 - $430,0004 bd3 ba1.9k sqft812 Greenland Dr, Murfreesboro, TN 37130New Construction
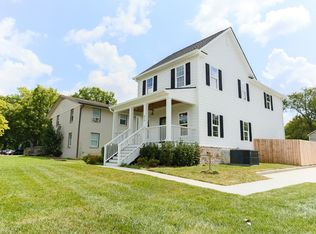
 MLS ID #3526551, Brett Garner. RealTracs MLS as distributed by MLS GRID
 - from $450,9903 bd2 ba1.4k sqftAutumn Plan, Greystone - Ridge Series, Smyrna, TN 37167New Construction
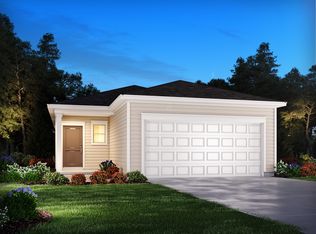 Meritage Homes
 - $389,9003 bd3 ba1.6k sqft507 Lee St #A1, Murfreesboro, TN 37130New ConstructionMLS ID #3191201, Delena Marie Edington. RealTracs MLS as distributed by MLS GRID
- $410,6103 bd3 ba1.7k sqft1618 Garnet Way, Murfreesboro, TN 37127New ConstructionRealTracs MLS as distributed by MLS GRID
- $539,9003 bd2 ba1.8k sqft7700 Chapin Dr Lot 91, Murfreesboro, TN 37129New ConstructionMLS ID #3168998, Kimberly Barrett. RealTracs MLS as distributed by MLS GRID
- $494,9903 bd3 ba1.9k sqft5492 Napa Valley Dr, Smyrna, TN 37167New ConstructionRealTracs MLS as distributed by MLS GRID
- $399,9003 bd3 ba1.6k sqft2235 Barringer Ln Lot 110, Murfreesboro, TN 37128New ConstructionMLS ID #3542547, Trey Randolph. RealTracs MLS as distributed by MLS GRID
- $427,4204 bd3 ba2k sqft1607 Garnet Way Lot 13, Murfreesboro, TN 37127New ConstructionMLS ID #3610682, Chad Ramsey. RealTracs MLS as distributed by MLS GRID
- $383,2003 bd2 ba1.4k sqft1602 Garnet Way Lot 8, Murfreesboro, TN 37127New ConstructionMLS ID #3612385, Chad Ramsey. RealTracs MLS as distributed by MLS GRID
- $369,9003 bd3 ba1.5k sqft1230 Euclid Dr Lot 86, Murfreesboro, TN 37127New ConstructionMLS ID #3602901, Brittany A. Wilson. RealTracs MLS as distributed by MLS GRID
- $399,9003 bd2 ba1.4k sqft4332 Oswin Dr, Murfreesboro, TN 37129For SaleMLS ID #3544309, Matt Brittian. RealTracs MLS as distributed by MLS GRID
- $505,7654 bd2 ba2k sqft5130 Stonesbattle Pkwy Lot 7, Murfreesboro, TN 37129New ConstructionMLS ID #3520822, Deborah Schott. RealTracs MLS as distributed by MLS GRID
- $489,9204 bd3 ba1.9k sqft134 Ogden Cv Lot 203, Smyrna, TN 37167New ConstructionMLS ID #3048139, Chad Ramsey. RealTracs MLS as distributed by MLS GRID
