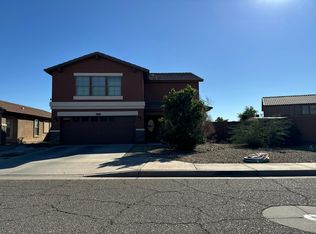
Welcome to the gated community of Laveen Village! This 3 bed, 2.5 bath home offers 2,357 sq ft of open-concept living plus a dedicated office and a flexible bonus room, ideal as a playroom or second office. The gourmet kitchen features granite countertops, a double oven, and stainless steel appliances, and the refrigerator, washer, and dryer are all included. Outside, enjoy a resort-style backyard on a desirable corner lot, made for relaxing and entertaining. Rare opportunity: the seller's FHA loan with a rate in the 3% range may be assumable by a qualified buyer. Buyer to verify terms with lender. Don't miss this one.
For sale
Price cut: $5K (9/28)
$470,000
3025 W T RYAN Lane, Phoenix, AZ 85041
3beds
2,357sqft
Single Family Residence
Built in 2014
7,341 Square Feet Lot
$-- Zestimate®
$199/sqft
$190/mo HOA
What's special
Open-concept homeDouble ovenResort-style backyard
- 59 days
- 239
- 11
Zillow last checked:
Listing updated:
Listed by:
Michael Prochko 623-826-0723,
RE/MAX Desert Showcase,
Breanne Prochko 623-826-8806,
RE/MAX Desert Showcase
Source: ARMLS,MLS#: 7068878
Facts & features
Interior
Bedrooms & bathrooms
- Bedrooms: 3
- Bathrooms: 3
- Full bathrooms: 2
- 1/2 bathrooms: 1
Bedroom 2
- Area: 148.72
- Dimensions: 10.20 x 14.58
Bedroom 3
- Area: 145.41
- Dimensions: 10.56 x 13.77
Kitchen
- Area: 881.37
- Dimensions: 32.85 x 26.83
Kitchen
- Area: 42.96
- Dimensions: 7.42 x 5.79
Heating
- Heat Pump
Cooling
- Central Air, Ceiling Fan(s), Programmable Thmstat
Appliances
- Included: Dryer, Washer, Refrigerator, Built-in Microwave, Dishwasher, Disposal, Electric Cooktop, Built-In Electric Oven
- Laundry: Inside
Features
- Pantry, Granite Counters, Double Vanity, Eat-in Kitchen, No Interior Steps, Kitchen Island, Separate Shwr & Tub
- Flooring: Tile
- Has basement: No
- Number of fireplaces: 1
- Fireplace features: Gas
Interior area
- Total structure area: 2,357
- Total interior livable area: 2,357 sqft
Property
Parking
- Total spaces: 4
- Parking features: Garage, Open
- Garage spaces: 2
- Uncovered spaces: 2
Features
- Stories: 1
- Spa features: None
- Fencing: Back Yard,Block
Lot
- Size: 7,341 Square Feet
- Features: Desert Back, Desert Front, Synthetic Grass Back
Details
- Parcel number: 10588882
Construction
Type & style
- Home type: SingleFamily
- Property subtype: Single Family Residence
Materials
- Stucco, Wood Frame, Painted
- Roof: Tile
Condition
- Year built: 2014
Details
- Builder name: Richmond American
Utilities & green energy
- Sewer: Public Sewer
Community & HOA
Community
- Subdivision: LAVEEN VILLAGE 3
HOA
- Has HOA: Yes
- Services included: Other (See Remarks)
- HOA fee: $190 monthly
- HOA name: Laveen Village HOA
- HOA phone: 602-437-4777
Location
- Region: Phoenix
Financial & listing details
- Price per square foot: $199/sqft
- Tax assessed value: $405,000
- Annual tax amount: $2,424
- Date on market: 8/19/2026
- Cumulative days on market: 59 days
- Listing terms: VA Loan,Cash,Conventional,1031 Exchange,FHA
- Ownership: Fee Simple
Estimated market value
Not available
Estimated sales range
Not available
Not available
Price history
| Date | Event | Price |
|---|---|---|
| 9/28/2026 | Price change | $470,000-1.1%$199/sqft |
Source:  ARMLS #7068878 Report a problem ARMLS #7068878 Report a problem | ||
| 8/20/2026 | Listed for sale | $475,000$202/sqft |
Source: ARMLS #7068878 Report a problem | ||
| 9/24/2025 | Listing removed | $2,100$1/sqft |
Source: ARMLS #6914145 Report a problem | ||
| 9/22/2025 | Listed for rent | $2,100$1/sqft |
Source: ARMLS #6914145 Report a problem | ||
| 9/11/2025 | Listing removed | $2,100$1/sqft |
Source: ARMLS #6914145 Report a problem | ||
| 9/3/2025 | Listed for rent | $2,100$1/sqft |
Source: ARMLS #6914145 Report a problem | ||
| 1/22/2025 | Listing removed | $475,000$202/sqft |
Source: ARMLS #6778000 Report a problem | ||
| 11/7/2024 | Listed for sale | $475,000+17.3%$202/sqft |
Source: ARMLS #6778000 Report a problem | ||
| 5/7/2021 | Sold | $405,000$172/sqft |
Source: ARMLS #6210417 Report a problem | ||
| 5/4/2021 | Pending sale | $405,000$172/sqft |
Source: ARMLS #6210417 Report a problem | ||
| 3/27/2021 | Price change | $405,000+3.9%$172/sqft |
Source: ARMLS #6210417 Report a problem | ||
| 3/25/2021 | Listed for sale | $389,900+48.8%$165/sqft |
Source: ARMLS #6210417 Report a problem | ||
| 7/24/2014 | Sold | $261,959$111/sqft |
Source: Public Record Report a problem | ||
Public tax history
| Year | Property taxes | Tax assessment |
|---|---|---|
| 2025 | $2,424 -2.3% | $40,500 |
| 2024 | $2,480 +3.1% | $40,500 +137.2% |
| 2023 | $2,404 +2.1% | $17,076 -32.9% |
| 2022 | $2,354 -1.8% | $25,460 +2.7% |
| 2021 | $2,398 +3.5% | $24,800 -4.3% |
| 2020 | $2,316 +2.9% | $25,910 +11.8% |
| 2019 | $2,250 | $23,180 -2.4% |
| 2018 | $2,250 +7.3% | $23,760 +4.3% |
| 2017 | $2,097 +13.4% | $22,780 +9.6% |
| 2016 | $1,849 +749.3% | $20,780 +38.4% |
| 2015 | $218 | $15,010 +1134.4% |
| 2014 | -- | $1,216 -30.9% |
| 2013 | -- | $1,760 -64.5% |
| 2009 | -- | $4,960 -1.6% |
| 2008 | -- | $5,040 |
Find assessor info on the county website
Monthly payment
Est. payment
Payment breakdown
Explore the cost of this home by adjusting the details. Changes won't be saved.Climate risks
Neighborhood: Laveen
Nearby schools
Schools provided by the listing agent
- Elementary: Bernard Black Elementary School
- Middle: Bernard Black Elementary School
- High: Cesar Chavez High School
- District: Roosevelt Elementary District
Source: ARMLS. This data may not be complete. We recommend contacting the local school district to confirm school assignments for this home.
Similar homes
- $449,0004 bd2 ba2k sqft1922 W BURGESS Lane, Phoenix, AZ 85041For Sale
 MLS ID #7094405, Richard Harless, AZ Flat Fee. ARMLS
 - $--3 bd3 ba2k sqft3245 W Alta Vista Rd, Phoenix, AZ 85041Auction
 Auction.com 2
 - $--3 bd2 ba1.8k sqft6819 S 33rd Ave, Phoenix, AZ 85041Auction
 Auction.com 2
 - $465,0005 bd3 ba2.5k sqft3410 W T RYAN Lane, Phoenix, AZ 85041For Sale
 MLS ID #7085636, Vanity Cruz, Real Broker. ARMLS
