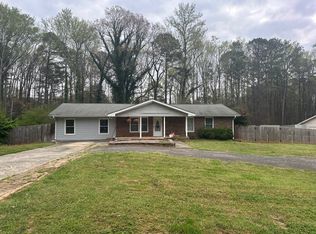
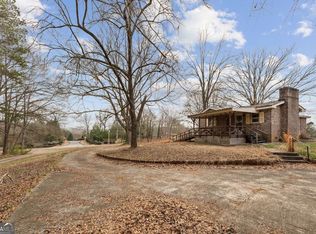
Great Location in city limit, This is a great deal for someone looking for close in home with acreage. Home with basement and workshop. Walk into this nice size Kitchen with heart pine cabinets and breakfast bar overlooking dining area and family room with beautiful wood burning fireplace. beautiful hardwoods and heart pine thru out the home. This home sits in the middle of 3 private beautiful acres. Watch the Deer from the back yard or relaxing on the front porch. A must see home! Lovingly cared for with newer A/C, Hot water heater and roof. Hurry! this home will not last long!
Active
$400,000
3026 Marietta Hwy, Canton, GA 30114
2beds
1,307sqft
Single Family Residence, Residential
Built in 1946
3 Acres Lot
$389,200 Zestimate®
$306/sqft
$-- HOA
What's special
- 274 days
- 214
- 2
Zillow last checked:
Listing updated:
Listed by:
William Smith,
Georgia Platinum Realtors, LLC North GA 404-409-2981
Source: FMLS GA,MLS#: 7686681
Facts & features
Interior
Bedrooms & bathrooms
- Bedrooms: 2
- Bathrooms: 1
- Full bathrooms: 1
- Main level bathrooms: 1
- Main level bedrooms: 2
Rooms
- Room types: Basement, Bonus Room, Workshop
Primary bedroom
- Features: Master on Main
- Level: Master on Main
Bedroom
- Features: Master on Main
Primary bathroom
- Features: Tub/Shower Combo
Dining room
- Features: Open Concept
Kitchen
- Features: Breakfast Bar, Breakfast Room, Cabinets Stain, Country Kitchen, Kitchen Island, Laminate Counters, Pantry, View to Family Room
Heating
- Central
Cooling
- Ceiling Fan(s), Central Air
Appliances
- Included: Dishwasher, Electric Range
- Laundry: Laundry Room, Main Level
Features
- High Speed Internet, Other
- Flooring: Hardwood, Vinyl
- Basement: Daylight,Exterior Entry,Unfinished,Walk-Out Access
- Number of fireplaces: 1
- Fireplace features: Brick, Living Room
- Common walls with other units/homes: No Common Walls
Interior area
- Total structure area: 1,307
- Total interior livable area: 1,307 sqft
- Finished area above ground: 1,307
Video & virtual tour
Property
Parking
- Total spaces: 2
- Parking features: Carport, Covered, Detached, Driveway
- Carport spaces: 2
- Has uncovered spaces: Yes
Accessibility
- Accessibility features: None
Features
- Levels: One
- Stories: 1
- Patio & porch: Covered, Enclosed, Front Porch
- Exterior features: Garden, Private Yard, Storage
- Pool features: None
- Spa features: None
- Fencing: None
- Has view: Yes
- View description: Mountain(s), Neighborhood, Trees/Woods
- Waterfront features: None
- Body of water: None
Lot
- Size: 3 Acres
- Features: Back Yard, Front Yard, Private, Sloped
Details
- Additional structures: Barn(s), Outbuilding, Shed(s)
- Parcel number: 15N13B 022
- Other equipment: None
- Horse amenities: None
Construction
Type & style
- Home type: SingleFamily
- Architectural style: Ranch,Rustic
- Property subtype: Single Family Residence, Residential
Materials
- Brick, Brick 4 Sides
- Foundation: Block
- Roof: Composition
Condition
- Resale
- New construction: No
- Year built: 1946
Utilities & green energy
- Electric: 110 Volts, 220 Volts
- Sewer: Public Sewer
- Water: Public
- Utilities for property: Electricity Available
Green energy
- Energy efficient items: None
- Energy generation: None
Community & HOA
Community
- Features: None
- Security: None
- Subdivision: Edward Heights
HOA
- Has HOA: No
Location
- Region: Canton
Financial & listing details
- Price per square foot: $306/sqft
- Tax assessed value: $268,100
- Annual tax amount: $192
- Date on market: 11/28/2025
- Cumulative days on market: 272 days
- Electric utility on property: Yes
- Road surface type: Gravel
Estimated market value
$389,200
$370,000 - $409,000
$1,982/mo
Price history
| Date | Event | Price |
|---|---|---|
| 11/29/2025 | Listed for sale | $400,000+300%$306/sqft |
Source:  FMLS GA #7686681 Report a problem FMLS GA #7686681 Report a problem | ||
| 3/1/2017 | Sold | $100,000$77/sqft |
Source: Public Record Report a problem | ||
Public tax history
| Year | Property taxes | Tax assessment |
|---|---|---|
| 2025 | $196 +1.7% | $107,240 +17.6% |
| 2024 | $192 +1.3% | $91,200 +18.4% |
| 2023 | $190 +1.8% | $77,040 +14% |
| 2022 | $187 -3.7% | $67,600 +21.9% |
| 2021 | $194 -0.8% | $55,440 +4.7% |
| 2020 | $195 +1% | $52,960 +8% |
| 2019 | $193 -2.8% | $49,040 -59.3% |
| 2018 | $199 -82.9% | $120,600 +28.4% |
| 2017 | $1,161 +38.2% | $93,900 +15.1% |
| 2016 | $840 +1% | $81,600 +1.9% |
| 2015 | $832 -7.9% | $80,100 +14.3% |
| 2014 | $903 +29.2% | $70,100 +6.5% |
| 2013 | $699 -1.5% | $65,800 -1.2% |
| 2012 | $710 -17.7% | $66,600 -19.4% |
| 2011 | $863 -6.7% | $82,600 +127.4% |
| 2010 | $924 -14.2% | $36,320 -18.9% |
| 2009 | $1,077 -9.7% | $44,760 -1.6% |
| 2008 | $1,193 -1% | $45,480 -0.9% |
| 2007 | $1,204 +28.4% | $45,880 +29.6% |
| 2006 | $938 -1.7% | $35,400 -0.4% |
| 2005 | $954 | $35,560 -60.1% |
| 2004 | -- | $89,200 +0.6% |
| 2003 | -- | $88,700 +147.5% |
| 2002 | $988 -1.9% | $35,840 |
| 2001 | $1,007 | $35,840 +1.6% |
| 2000 | -- | $35,280 +25.1% |
| 1999 | $819 | $28,200 |
Find assessor info on the county website
Monthly payment
Est. payment
Payment breakdown
Explore the cost of this home by adjusting the details. Changes won't be saved.Climate risks
Neighborhood: 30114
Nearby schools
Schools provided by the listing agent
- Elementary: William G. Hasty, Sr.
- Middle: Teasley
- High: Cherokee
Source: FMLS GA. This data may not be complete. We recommend contacting the local school district to confirm school assignments for this home.

Similar homes
- $325,0003 bd2 ba1.5k sqft904 Butterworth Rd, Canton, GA 30114Active

 MLS ID #10831686, Zack Bobo, ERA Sunrise Realty. GAMLS
 - $--3 bd2 ba1.9k sqft199 Howell Dr, Canton, GA 30115Auction
 Auction.com 2
 - $375,0002 bd1 ba1k sqft5825 Vaughn Rd, Canton, GA 30115Active
 MLS ID #10823621, Regina Samuel, 1 Look Real Estate. GAMLS
 - $359,0002 bd2 ba1.5k sqft2191 Palm St, Canton, GA 30115Active
 MLS ID #10824646, Lola Valaine, ERA Foster & Bond. GAMLS
 - $285,0004 bd1 ba1k sqft1004 Marietta Rd, Canton, GA 30114ActiveMLS ID #10706983, The Lowry Group, Century 21 Results. GAMLS
- $455,0003 bd2 ba1.9k sqft512 Mason Dr, Canton, GA 30115ActiveMLS ID #10828737, Jill Howell, Keller Williams Realty. GAMLS
- $600,0004 bd3 ba1.7k sqft285 Hidden Branches Trl, Canton, GA 30115ActiveMLS ID #10833185, Karen M Lance, Atlanta Communities. GAMLS
- $399,9993 bd3 ba1.7k sqft278 Carrington Way, Canton, GA 30115For Sale
 MLS ID #7815128, Forrest Wolfe, Backyard Realty Group, LLC.. FMLS GA
 - $410,0004 bd2 ba1.9k sqft1121 Canvas Back Dr, Woodstock, GA 30189ActiveMLS ID #10766552, Mark Spain, Mark Spain Real Estate. GAMLS
- $350,0002 bd2 ba924 sqft160 Scott Rd, Canton, GA 30115Active Under ContractMLS ID #10336442, Joe A Porter, Northgate Realty Brokers, LLC. GAMLS
- $399,0003 bd2 ba1.4k sqft104 Southfork Dr, Woodstock, GA 30189ActiveMLS ID #10818978, Ellen T Eltz, Atlanta Communities. GAMLS
- $249,0003 bd1 ba768 sqft51 Daisy Cir, Canton, GA 30114For SaleMLS ID #7536266, Andy Garrison, ERA Sunrise Realty. FMLS GA
- $360,0003 bd2 ba1.5k sqft511 Carrington Ct, Canton, GA 30115Active Under ContractMLS ID #10756598, Karen M Lance, BHGRE Metro Brokers. GAMLS
- $399,0004 bd3 ba1.5k sqft605 Dover St NE, Marietta, GA 30066ActiveMLS ID #10812679, Joshua Hammond, One Home Advisors. GAMLS
- $369,9003 bd2 ba1.3k sqft471 Springfield Dr, Woodstock, GA 30188For SaleMLS ID #7805491, ALAN F RUSSELL, Keller Williams Realty Community Partners. FMLS GA
- $380,0003 bd2 ba1.6k sqft6235 Emerald Springs Dr, Acworth, GA 30102For SaleMLS ID #7826475, MARK COGELIA, Paramount Brokers. FMLS GA
