One-Level Living in the Heart of the Smoky Mountains!

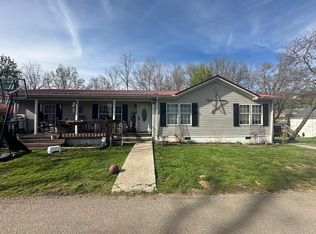
Discover the perfect blend of comfort, privacy, and functionality with this beautifully updated 3-bedroom, 2-bath home, all on one convenient level. Nestled on a private, level one-acre lot with minimal road visibility, this property offers the peaceful mountain lifestyle you've been searching for.
Step inside to find a spacious, open-concept layout where the large kitchen flows seamlessly into the inviting living room, creating the perfect space for everyday living and entertaining. Stay cozy year-round with the gas fireplace, capable of efficiently heating the entire home.
This home has been thoughtfully updated for its next owner, including fresh interior paint throughout, beautifully refinished kitchen cabinets, updated flooring, a new front deck, and an HVAC system replaced approximately one year ago--giving you peace of mind and modern comfort.
Need space for your hobbies or toys? The impressive 30' x 40' metal garage is a dream come true, featuring a 12-foot front door, an 8-foot rear door, and plenty of room for vehicles, boats, ATVs, equipment, or a workshop. To top it off, the current owner created a custom ''Bar Room'' in one corner, making it the perfect place to relax, entertain friends, or watch the big game after a day of adventure.
Whether you're looking for your primary residence, a mountain retreat, or a property with exceptional garage space, this move-in-ready home checks all the boxes. Experience the ease of one-level living surrounded by the beauty of the Smoky Mountains--schedule your private showing today!
Pending
$170,000
3026 Sugarcane Way, Cosby, TN 37722
3beds
1,782sqft
Single Family Residence, Residential, Manufactured Home
Built in 1994
1.11 Acres Lot
$167,500 Zestimate®
$95/sqft
$-- HOA
What's special
Updated flooringOne-level livingSpacious open-concept layoutPrivate level one-acre lotBeautifully refinished kitchen cabinetsNew front deckFresh interior paint throughout
- 97 days
- 39
- 1
Likely to sell faster than
Zillow last checked:
Listing updated:
Listed by:
George Francisco 423-248-9178,
CENTURY 21 Legacy - Greeneville 423-639-6781
Source: TVRMLS,MLS#: 9997787
Facts & features
Interior
Bedrooms & bathrooms
- Bedrooms: 3
- Bathrooms: 2
- Full bathrooms: 2
Heating
- Central
Cooling
- Central Air
Features
- Has fireplace: Yes
- Fireplace features: Great Room
Interior area
- Total structure area: 1,782
- Total interior livable area: 1,782 sqft
Property
Features
- Levels: One
- Stories: 1
Lot
- Size: 1.11 Acres
- Dimensions: 342 x 171 x 336 x 128
- Topography: Other
Details
- Parcel number: 093m B 02300 000
- Zoning: A-1
Construction
Type & style
- Home type: MobileManufactured
- Architectural style: Ranch
- Property subtype: Single Family Residence, Residential, Manufactured Home
Materials
- Vinyl Siding
- Roof: Metal
Condition
- Above Average
- New construction: No
- Year built: 1994
Utilities & green energy
- Sewer: Private Sewer
- Water: Well
- Utilities for property: Electricity Connected, Propane
Community & HOA
Community
- Subdivision: Deerfoot
HOA
- Has HOA: No
Location
- Region: Cosby
Financial & listing details
- Price per square foot: $95/sqft
- Date on market: 7/6/2026
- Listing terms: Cash,Conventional,FHA,THDA,USDA Loan,VA Loan
- Electric utility on property: Yes
- Body type: Double Wide
Estimated market value
$167,500
$159,000 - $176,000
Not available
Price history
| Date | Event | Price |
|---|---|---|
| 7/8/2026 | Pending sale | $170,000$95/sqft |
Source: TVRMLS #9997787 Report a problem | ||
| 7/6/2026 | Listed for sale | $170,000+3%$95/sqft |
Source: TVRMLS #9997787 Report a problem | ||
| 9/14/2023 | Listing removed | -- |
Source:  GSMAR, GSMMLS #256057 Report a problem GSMAR, GSMMLS #256057 Report a problem | ||
| 8/31/2023 | Price change | $165,000-5.7%$93/sqft |
Source:  East Tennessee Realtors #1219622 Report a problem East Tennessee Realtors #1219622 Report a problem | ||
| 6/20/2023 | Price change | $175,000-5.4%$98/sqft |
Source: East Tennessee Realtors #1219622 Report a problem | ||
| 5/12/2023 | Price change | $185,000-6.6%$104/sqft |
Source: East Tennessee Realtors #1219622 Report a problem | ||
| 3/24/2023 | Price change | $198,000-2.5%$111/sqft |
Source: East Tennessee Realtors #1219622 Report a problem | ||
| 3/3/2023 | Listed for sale | $203,000+352.1%$114/sqft |
Source: East Tennessee Realtors #1219622 Report a problem | ||
| 9/7/2009 | Listing removed | $44,900$25/sqft |
Source: Re/MAX Between the Lakes--Dandridge #527912 Report a problem | ||
| 6/26/2009 | Price change | $44,900-10%$25/sqft |
Source: Re/MAX Between the Lakes--Dandridge #527912 Report a problem | ||
| 6/12/2009 | Listed for sale | $49,900$28/sqft |
Source: Re/MAX Between the Lakes--Dandridge #527912 Report a problem | ||
Public tax history
Tax history is unavailable.
Monthly payment
Climate risks
Neighborhood: 37722
Nearby schools
Schools provided by the listing agent
- Elementary: Cosby
- Middle: Cosby
- High: Cosby
Source: TVRMLS. This data may not be complete. We recommend contacting the local school district to confirm school assignments for this home.
Similar homes
- $199,9003 bd1 ba1.3k sqft115 Dunn Way, Cosby, TN 37722For Sale

 MLS ID #3513489, Angela D Miller. RealTracs MLS as distributed by MLS GRID
 - $194,9993 bd2 ba1.4k sqft335 Thompson Way, Cosby, TN 37722For Sale
 MLS ID #11895041, Tannor Giles, Your Home Sold Guaranteed Realty TN. My State MLS
 - $189,0003 bd2 ba1.5k sqft4720 Mary Way, Cosby, TN 37722Auction
 MLS ID #11863442, Emerson Jerry King, Williams & Williams Real Estate Auctions. My State MLS
 - $179,9003 bd2 ba2k sqft165 McNabb St, Newport, TN 37821For Sale
 MLS ID #710819, Stephanie Posey, Country Living Realty. Lakeway Area AOR
 - $200,0003 bd2 ba1.9k sqft1047 Lin Creek Dr, Sevierville, TN 37876For SaleMLS ID #3611317, Tony Thomas. RealTracs MLS as distributed by MLS GRID
- $200,0003 bd2 ba1k sqft1360 Lower English Creek Rd, Newport, TN 37821Active
 MLS ID #1357527, Wyatt Morton, Real Broker. East Tennessee Realtors
 - $234,9002 bd2 ba1k sqft1150 Tranquility Hills Way, Cosby, TN 37722For SaleMLS ID #3280964, Bill Leith. RealTracs MLS as distributed by MLS GRID
- $179,0003 bd1 ba1.1k sqft992 Chicken Hollow Rd, Newport, TN 37821ActiveMLS ID #1341631, Melissa Goddard, Goddard Real Estate & Auction. East Tennessee Realtors
- $167,9002 bd1 ba988 sqft311 Shag Rd, Newport, TN 37821For SaleMLS ID #3543024, Angela D Miller. RealTracs MLS as distributed by MLS GRID
- $169,9003 bd1 ba960 sqft2120 Cox Rd, Dandridge, TN 37725For SaleMLS ID #712322, Mark A. Jackson, Jackson Real Estate & Auction. Lakeway Area AOR
- $249,9003 bd2 ba1.6k sqft1177 Honey Bear Way, Newport, TN 37821For SaleMLS ID #712875, Marti W. Dotson, Jackson Real Estate & Auction. Lakeway Area AOR
- $224,5003 bd2 ba1k sqft1820 Peaceful Way, Sevierville, TN 37876For SaleMLS ID #3544632, Talia Williamson. RealTracs MLS as distributed by MLS GRID
- $225,0002 bd2 ba1.2k sqft324 Whaley Way, Sevierville, TN 37876For SaleMLS ID #3299515, Austin Feeney. RealTracs MLS as distributed by MLS GRID
- $220,0003 bd2 ba1k sqft155 Skyline Dr, Newport, TN 37821For SaleMLS ID #712412, Billy Askew, Askew Realty Group. Lakeway Area AOR
- $249,9004 bd2 ba1.2k sqft1614 Dogwood St, Sevierville, TN 37876For SaleMLS ID #3335803, Levi Dodd. RealTracs MLS as distributed by MLS GRID
- $177,9002 bd1 ba984 sqft1285 Highway 73, Newport, TN 37821For SaleMLS ID #711591, Alex Rodriguez, eXp Realty, LLC. Lakeway Area AOR
- $249,9005 bd2 ba1.8k sqft1241 Heatherbrook Way, Newport, TN 37821For SaleMLS ID #713161, Seth Voelker, Greater Impact Realty Lakeway. Lakeway Area AOR
