Welcome to Fairington, the newest master-planned community from the visionaries behind Westhaven by Southern Land Company where thoughtful design, future amenities, walkable shops and dining, and a true sense of community come together. This beautifully designed 4~bedroom, 4 ~ full bath, 1~half bath home offers elevated living with refined details throughout. The main level features hardwood floors, a spacious covered porch, and a front-entry garage, privacy fenced in backyard with full irrigation, all complemented by high-end finishes that create a timeless, sophisticated feel. Enjoy vaulted ceilings that enhance the natural light and openness in the great room, dining area, and primary suite. The primary bedroom and a guest suite are conveniently located on the main level, offering both comfort and flexibility. Upstairs, you’ll find an additional bonus room with dedicated game room space, and 2 ~ additional guest suite with adjoining bathrooms, along with a large unfinished walk-in storage space. Perfect for future expansion or ample storage. Step outside to a private backyard that opens to greenspace, creating a peaceful retreat right at home. Discover the lifestyle that awaits in Fairington where every detail is designed with intention and everyday living feels exceptional.
Under contract - not showing
$1,497,844
3026 Winterberry Dr Lot 139, Nolensville, TN 37135
4beds
3,620sqft
Single Family Residence, Residential
Built in 2026
9,100 Square Feet Lot
$-- Zestimate®
$414/sqft
$250/mo HOA
What's special
Front-entry garageVaulted ceilingsHardwood floorsHigh-end finishesSpacious covered porch
- 156 days
- 15
- 0
Zillow last checked:
Listing updated:
Listed by:
Jessica Martin 615-715-1174,
Fairington Realty 615-905-4713,
Brett Jacobson 480-773-9281,
Fairington Realty
Source: RealTracs MLS as distributed by MLS GRID,MLS#: 3164980
Facts & features
Interior
Bedrooms & bathrooms
- Bedrooms: 4
- Bathrooms: 5
- Full bathrooms: 4
- 1/2 bathrooms: 1
- Main level bedrooms: 2
Bedroom 1
- Features: Suite
- Level: Suite
- Area: 225 Square Feet
- Dimensions: 15x15
Bedroom 2
- Features: Bath
- Level: Bath
- Area: 144 Square Feet
- Dimensions: 12x12
Bedroom 3
- Features: Bath
- Level: Bath
- Area: 144 Square Feet
- Dimensions: 12x12
Bedroom 4
- Features: Bath
- Level: Bath
- Area: 168 Square Feet
- Dimensions: 14x12
Primary bathroom
- Features: Double Vanity
- Level: Double Vanity
Dining room
- Features: Combination
- Level: Combination
- Area: 198 Square Feet
- Dimensions: 18x11
Other
- Features: Other
- Level: Other
- Area: 108 Square Feet
- Dimensions: 9x12
Kitchen
- Area: 228 Square Feet
- Dimensions: 12x19
Living room
- Features: Great Room
- Level: Great Room
- Area: 306 Square Feet
- Dimensions: 18x17
Recreation room
- Features: Second Floor
- Level: Second Floor
- Area: 285 Square Feet
- Dimensions: 15x19
Heating
- Central
Cooling
- Central Air
Appliances
- Included: Built-In Electric Oven, Cooktop, Dishwasher, Disposal, Microwave
- Laundry: Electric Dryer Hookup, Washer Hookup
Features
- Built-in Features, Ceiling Fan(s), Entrance Foyer, Extra Closets, Open Floorplan, Pantry, Walk-In Closet(s), High Speed Internet, Kitchen Island
- Flooring: Wood, Tile
- Basement: None,Crawl Space
- Number of fireplaces: 1
- Fireplace features: Gas
Interior area
- Total structure area: 3,620
- Total interior livable area: 3,620 sqft
- Finished area above ground: 3,620
Property
Parking
- Total spaces: 2
- Parking features: Garage Door Opener, Garage Faces Front
- Attached garage spaces: 2
Features
- Levels: Two
- Stories: 2
- Patio & porch: Porch, Covered
- Pool features: Association
Lot
- Size: 9,100 Square Feet
- Dimensions: 65 x 140
Details
- Special conditions: Standard
- Other equipment: Irrigation System
Construction
Type & style
- Home type: SingleFamily
- Property subtype: Single Family Residence, Residential
Materials
- Fiber Cement, Brick, Ducts Professionally Air-Sealed
- Roof: Shingle
Condition
- New construction: Yes
- Year built: 2026
Utilities & green energy
- Sewer: Public Sewer
- Water: Private
- Utilities for property: Water Available, Cable Connected, Underground Utilities
Green energy
- Energy efficient items: Thermostat, Water Heater
- Indoor air quality: Contaminant Control
Community & HOA
Community
- Subdivision: Fairington
HOA
- Has HOA: Yes
- Amenities included: Clubhouse, Dog Park, Fitness Center, Park, Playground, Pool, Sidewalks, Tennis Court(s), Underground Utilities, Trail(s)
- Services included: Recreation Facilities, Trash
- HOA fee: $250 monthly
- Second HOA fee: $3,100 one time
Location
- Region: Nolensville
Financial & listing details
- Price per square foot: $414/sqft
- Annual tax amount: $1
- Date on market: 3/30/2026
- Date available: 08/22/2026
Estimated market value
Not available
Estimated sales range
Not available
Not available
Price history
| Date | Event | Price |
|---|---|---|
| 4/16/2026 | Pending sale | $1,497,844$414/sqft |
Source:  RealTracs MLS as distributed by MLS GRID #3164980 Report a problem RealTracs MLS as distributed by MLS GRID #3164980 Report a problem | ||
| 3/30/2026 | Listed for sale | $1,497,844$414/sqft |
Source: RealTracs MLS as distributed by MLS GRID #3164980 Report a problem | ||
Public tax history
Tax history is unavailable.
Monthly payment
Est. payment
Payment breakdown
Explore the cost of this home by adjusting the details. Changes won't be saved.Climate risks
Neighborhood: 37135
Nearby schools
Schools provided by the listing agent
- Elementary: Nolensville Elementary
- Middle: Mill Creek Middle School
- High: Nolensville High School
Source: RealTracs MLS as distributed by MLS GRID. This data may not be complete. We recommend contacting the local school district to confirm school assignments for this home.
- $1,069,9003 bd3 ba2.7k sqft1062 Enniskillen Dr LOT 77, Nolensville, TN 37135New Construction
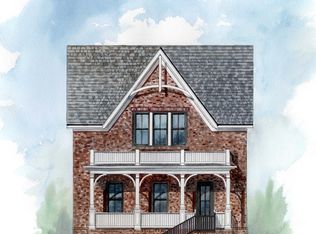
- $1,199,9003 bd4 ba3k sqft3101 Winterberry Dr LOT 88, Nolensville, TN 37135Pending

- $849,9003 bd3 ba2.1k sqft3121 Winterberry Dr LOT 83, Nolensville, TN 37135New Construction

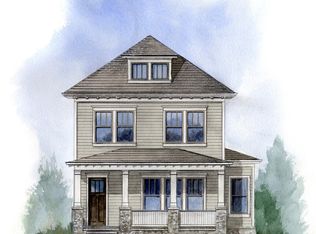
- $1,029,9003 bd4 ba2.7k sqft3105 Winterberry Dr LOT 87, Nolensville, TN 37135Pending
Similar homes
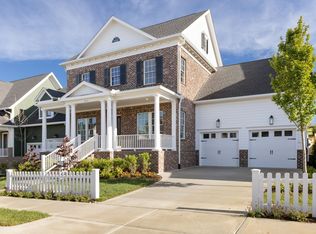
- $1,439,9004 bd4 ba3.5k sqft3014 Winterberry Dr Lot 136, Nolensville, TN 37135New Construction
 RealTracs MLS as distributed by MLS GRID
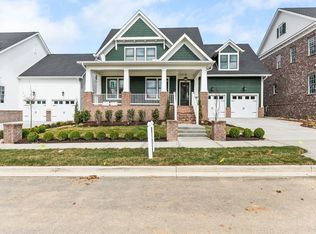
 - $1,484,9653 bd4 ba3.8k sqft3010 Winterberry Dr Lot 135, Nolensville, TN 37135New Construction
 RealTracs MLS as distributed by MLS GRID
 - $888,4653 bd4 ba2.4k sqft3113 Winterberry Dr Lot 85, Nolensville, TN 37135New Construction
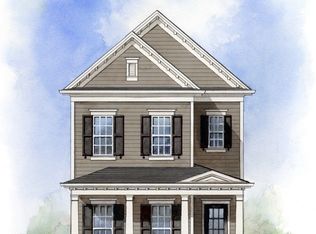 RealTracs MLS as distributed by MLS GRID
 - $929,9004 bd4 ba2.6k sqft4125 Brendlyn Dr Lot 67, Nolensville, TN 37135New Construction
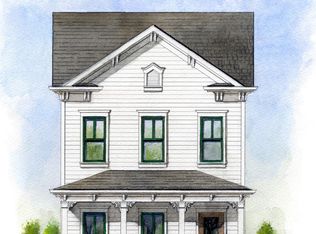 RealTracs MLS as distributed by MLS GRID
 - $1,950,0005 bd6 ba4.2k sqft1037 Annecy Pkwy Lot 124, Nolensville, TN 37135New ConstructionMLS ID #3228821, Chad Hornick. RealTracs MLS as distributed by MLS GRID
- $921,2404 bd4 ba2.5k sqft4105 Brendlyn Dr Lot 62, Nolensville, TN 37135New ConstructionRealTracs MLS as distributed by MLS GRID
- $1,069,9003 bd3 ba2.7k sqft1062 Enniskillen Dr Lot 77, Nolensville, TN 37135New ConstructionRealTracs MLS as distributed by MLS GRID
- $944,5664 bd4 ba2.7k sqft4109 Brendlyn Dr Lot 63, Nolensville, TN 37135New ConstructionRealTracs MLS as distributed by MLS GRID
- $2,100,0004 bd5 ba5.2k sqft1000 Annecy Pkwy Lot 1, Nolensville, TN 37135New ConstructionMLS ID #3530646, Chad Hornick. RealTracs MLS as distributed by MLS GRID
- $849,9003 bd3 ba2.1k sqft3121 Winterberry Dr Lot 83, Nolensville, TN 37135New ConstructionRealTracs MLS as distributed by MLS GRID
- $889,9003 bd3 ba2.5k sqft3117 Winterberry Dr Lot 84, Nolensville, TN 37135New ConstructionRealTracs MLS as distributed by MLS GRID
- $822,8253 bd3 ba2k sqft4117 Brendlyn Dr Lot 65, Nolensville, TN 37135New ConstructionRealTracs MLS as distributed by MLS GRID
- $1,999,9004 bd5 ba3.8k sqft1800 Mariner Ln Lot 17, Brentwood, TN 37027New ConstructionMLS ID #3530112, Beth Ann Smith. RealTracs MLS as distributed by MLS GRID
- $1,469,0405 bd7 ba5.3k sqft0 Murfreesboro Rd, College Grove, TN 37046New ConstructionMLS ID #3243494, Carrie Frye. RealTracs MLS as distributed by MLS GRID
- $2,049,9004 bd5 ba3.8k sqft9906 Amarosa Ct Lot 14, Brentwood, TN 37027New ConstructionMLS ID #3158405, Susan Gregory. RealTracs MLS as distributed by MLS GRID
- $1,595,0004 bd5 ba3.4k sqft801 Virginia Ave, Nashville, TN 37216New ConstructionMLS ID #3526745, John Omer. RealTracs MLS as distributed by MLS GRID
- $1,223,3045 bd5 ba3.4k sqft5008 Fairhaven Cir, Thompsons Station, TN 37179New ConstructionRealTracs MLS as distributed by MLS GRID
- $1,999,9005 bd6 ba4.9k sqft1970 Napa Dr Lot 18, Brentwood, TN 37027New ConstructionMLS ID #3155048, Susan Gregory. RealTracs MLS as distributed by MLS GRID
- $1,675,9955 bd5 ba4.2k sqft1009 Sun Bird Dr Lot 27, Franklin, TN 37067New ConstructionMLS ID #3516015, Cori Danos. RealTracs MLS as distributed by MLS GRID
- $1,205,3646 bd5 ba3.4k sqft5104 Rambler Loop W Lot 8, Franklin, TN 37064New ConstructionRealTracs MLS as distributed by MLS GRID
