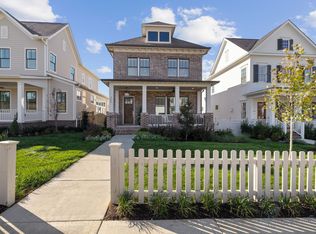
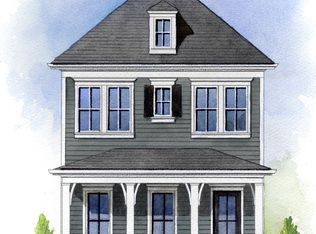
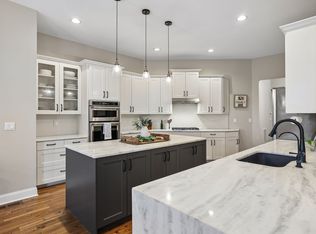
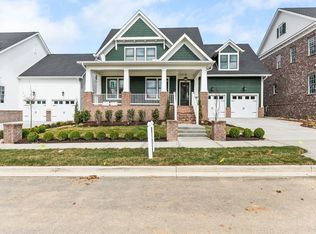
Welcome to Fairington! The Wonder has arrived an extraordinary new standard of living begins at Fairington. From the celebrated visionaries behind Westhaven, Southern Land Company introduces Fairington, an intimate, master-planned community created for those who value beauty, balance, and distinction. Designed to feel like a private resort, Fairington will feature carefully curated future amenities that are breaking ground, elegant green spaces, and walkable boutique shops and dining, all seamlessly woven into a setting that feels both elevated and effortless. This sophisticated 3 ~ Bedroom, 3.5 ~Bath ~ 3 Car Garage residence embodies timeless luxury, offering hardwood floors throughout the main level, 10' ceilings on the main floor, and designer-level finishes throughout~thoughtfully included. Every detail reflects an uncompromising commitment to craftsmanship, comfort, and refined living.
Under contract - not showing
$1,029,900
3105 Winterberry Dr Lot 87, Nolensville, TN 37135
3beds
2,774sqft
Single Family Residence, Residential
Built in 2026
5,125 Square Feet Lot
$-- Zestimate®
$371/sqft
$250/mo HOA
What's special
Designer-level finishes throughoutElegant green spaces
- 142 days
- 4
- 0
Zillow last checked:
Listing updated:
Listed by:
Brett Jacobson 480-773-9281,
Fairington Realty 615-905-4713,
Jessica Martin 615-715-1174,
Fairington Realty
Source: RealTracs MLS as distributed by MLS GRID,MLS#: 3173595
Facts & features
Interior
Bedrooms & bathrooms
- Bedrooms: 3
- Bathrooms: 4
- Full bathrooms: 3
- 1/2 bathrooms: 1
- Main level bedrooms: 1
Bedroom 1
- Features: Suite
- Level: Suite
- Area: 208 Square Feet
- Dimensions: 13x16
Bedroom 2
- Features: Bath
- Level: Bath
- Area: 180 Square Feet
- Dimensions: 15x12
Bedroom 3
- Features: Bath
- Level: Bath
- Area: 168 Square Feet
- Dimensions: 14x12
Primary bathroom
- Features: Double Vanity
- Level: Double Vanity
Dining room
- Features: Combination
- Level: Combination
- Area: 156 Square Feet
- Dimensions: 12x13
Kitchen
- Features: Pantry
- Level: Pantry
- Area: 270 Square Feet
- Dimensions: 18x15
Living room
- Features: Great Room
- Level: Great Room
- Area: 340 Square Feet
- Dimensions: 17x20
Other
- Features: Utility Room
- Level: Utility Room
- Area: 66 Square Feet
- Dimensions: 6x11
Recreation room
- Features: Second Floor
- Level: Second Floor
- Area: 340 Square Feet
- Dimensions: 17x20
Heating
- Central
Cooling
- Central Air
Appliances
- Included: Built-In Electric Oven, Cooktop, Dishwasher, Disposal, Microwave
- Laundry: Electric Dryer Hookup, Washer Hookup
Features
- Built-in Features, Entrance Foyer, Extra Closets, Open Floorplan, Pantry, Walk-In Closet(s), High Speed Internet
- Flooring: Carpet, Wood, Tile
- Basement: None,Crawl Space
- Number of fireplaces: 1
- Fireplace features: Gas
Interior area
- Total structure area: 2,774
- Total interior livable area: 2,774 sqft
- Finished area above ground: 2,774
Property
Parking
- Total spaces: 3
- Parking features: Garage Door Opener, Garage Faces Rear
- Attached garage spaces: 3
Features
- Levels: Two
- Stories: 2
- Patio & porch: Porch, Covered
- Pool features: Association
Lot
- Size: 5,125 Square Feet
- Dimensions: 41' x 125'
Details
- Special conditions: Standard
Construction
Type & style
- Home type: SingleFamily
- Property subtype: Single Family Residence, Residential
Materials
- Fiber Cement, Brick, Ducts Professionally Air-Sealed
- Roof: Shingle
Condition
- New construction: Yes
- Year built: 2026
Utilities & green energy
- Sewer: Public Sewer
- Water: Private
- Utilities for property: Water Available, Cable Connected, Underground Utilities
Green energy
- Energy efficient items: Thermostat, Water Heater
- Indoor air quality: Contaminant Control
Community & HOA
Community
- Subdivision: Fairington
HOA
- Has HOA: Yes
- Amenities included: Clubhouse, Dog Park, Fitness Center, Park, Playground, Pool, Sidewalks, Tennis Court(s), Underground Utilities, Trail(s)
- Services included: Recreation Facilities
- HOA fee: $250 monthly
- Second HOA fee: $3,100 one time
Location
- Region: Nolensville
Financial & listing details
- Price per square foot: $371/sqft
- Annual tax amount: $1
- Date on market: 4/13/2026
- Date available: 10/30/2026
Estimated market value
Not available
Estimated sales range
Not available
Not available
Price history
| Date | Event | Price |
|---|---|---|
| 5/24/2026 | Pending sale | $1,029,900$371/sqft |
Source:  RealTracs MLS as distributed by MLS GRID #3173595 Report a problem RealTracs MLS as distributed by MLS GRID #3173595 Report a problem | ||
| 4/13/2026 | Listed for sale | $1,029,900$371/sqft |
Source: RealTracs MLS as distributed by MLS GRID #3173595 Report a problem | ||
| 4/8/2026 | Listing removed | $1,029,900$371/sqft |
Source: RealTracs MLS as distributed by MLS GRID #3124416 Report a problem | ||
| 2/9/2026 | Listed for sale | $1,029,900$371/sqft |
Source: RealTracs MLS as distributed by MLS GRID #3124416 Report a problem | ||
Public tax history
Tax history is unavailable.
Monthly payment
Est. payment
Payment breakdown
Explore the cost of this home by adjusting the details. Changes won't be saved.Climate risks
Neighborhood: 37135
Nearby schools
Schools provided by the listing agent
- Elementary: Nolensville Elementary
- Middle: Mill Creek Middle School
- High: Nolensville High School
Source: RealTracs MLS as distributed by MLS GRID. This data may not be complete. We recommend contacting the local school district to confirm school assignments for this home.
- $1,059,9003 bd4 ba2.8k sqft3005 Winterberry Dr, Nolensville, TN 37135Pending
- $849,9003 bd3 ba2.1k sqft3121 Winterberry Dr LOT 83, Nolensville, TN 37135New Construction

- $1,199,9003 bd4 ba3k sqft3101 Winterberry Dr LOT 88, Nolensville, TN 37135Pending

- $874,9003 bd4 ba2.3k sqft4121 Brendlyn Dr LOT 66, Nolensville, TN 37135New Construction
Similar homes
- $924,9904 bd4 ba3.8k sqft2165 Grand St, Nolensville, TN 37135For Sale
 MLS ID #3529378, Sara Gooch. RealTracs MLS as distributed by MLS GRID
 - $814,9004 bd3 ba2.6k sqft804 Ravensdowne Dr, Nolensville, TN 37135For Sale
 MLS ID #3288256, John Landing. RealTracs MLS as distributed by MLS GRID
 - $1,439,9004 bd4 ba3.5k sqft3014 Winterberry Dr Lot 136, Nolensville, TN 37135New Construction
 RealTracs MLS as distributed by MLS GRID
 - $1,484,9653 bd4 ba3.8k sqft3010 Winterberry Dr Lot 135, Nolensville, TN 37135New Construction
 RealTracs MLS as distributed by MLS GRID
 - $1,499,0005 bd4 ba4.1k sqft201 Gilchrist South Cir, Nolensville, TN 37135For SaleMLS ID #3320905, Allison (Ali) Noel. RealTracs MLS as distributed by MLS GRID
- $574,9003 bd3 ba1.9k sqft4828 Kintore Dr, Nolensville, TN 37135For SaleMLS ID #3302229, Paula Hinegardner. RealTracs MLS as distributed by MLS GRID
- $1,195,0003 bd3 ba2.7k sqft916 Montrose Ave #A, Nashville, TN 37204For SaleMLS ID #3530915, Anna Hollingsworth. RealTracs MLS as distributed by MLS GRID
- $1,050,0004 bd3 ba3k sqft208 Moray Ct, Franklin, TN 37064For SaleMLS ID #3322338, Grace Janho. RealTracs MLS as distributed by MLS GRID
- $632,0003 bd3 ba2.4k sqft904 Chick Ct, Brentwood, TN 37027For SaleMLS ID #3523610, Melissa R Clough. RealTracs MLS as distributed by MLS GRID
- $998,0004 bd5 ba3.6k sqft103 Eston Way, Mount Juliet, TN 37122For SaleMLS ID #3513657, Richard Van Kluyve. RealTracs MLS as distributed by MLS GRID
- $738,3213 bd3 ba2.5k sqft504 Restoration Dr, Smyrna, TN 37167New ConstructionRealTracs MLS as distributed by MLS GRID
- $1,099,0004 bd4 ba2.3k sqft1207 Shelton Ave, Nashville, TN 37216For SaleMLS ID #3516542, Connor Kennedy. RealTracs MLS as distributed by MLS GRID
- $975,0004 bd4 ba2.9k sqft1416 15th Ave S, Nashville, TN 37212For SaleMLS ID #3336244, Melissa Hawley. RealTracs MLS as distributed by MLS GRID
- $1,075,0004 bd4 ba3.2k sqft3487 Burgate Trl, Thompsons Station, TN 37179For SaleMLS ID #3520621, Mirna Basta. RealTracs MLS as distributed by MLS GRID
- $989,0004 bd4 ba2.9k sqft216 Disspayne Dr, Nashville, TN 37214For SaleMLS ID #3133891, Michele "Birdie" Batson. RealTracs MLS as distributed by MLS GRID
- $924,9004 bd4 ba2.5k sqft415 Dewar Dr, Franklin, TN 37064For SaleMLS ID #3306379, Kitt Pupel. RealTracs MLS as distributed by MLS GRID
- $779,9004 bd3 ba2.7k sqft2624 Manning Pass Lot 14, Murfreesboro, TN 37129New ConstructionMLS ID #3513541, Pam Beverly, Broker, ABR, CNE, C-RCS. RealTracs MLS as distributed by MLS GRID
- $835,0004 bd3 ba2.4k sqft5410C Kentucky Ave, Nashville, TN 37209For SaleMLS ID #3528094, Tamanna Qureshi. RealTracs MLS as distributed by MLS GRID
