Welcome to Fairington! Presale opportunity with time to personalize interior finishes! This home features 5 BEDROOM!, 4~Bath ~ CORNER LOT! This home offers exceptional design and upscale finishes throughout. Triple slider door to large covered porch with OUTDOOR FIREPLACE. The kitchen is a true standout featuring full overlay cabinets with soft-close drawers, gorgeous quartz countertops, a built-in 36" 6-burner gas range, and a built-in microwave—perfect for everyday living and entertaining. Enjoy 10’ ceilings on the main floor paired with 8’ doors for an open, elevated feel. The spacious primary suite includes a beautiful tray ceiling, adding a touch of elegance and comfort. Tile flooring is included in all wet areas for style and durability. Thoughtful upgrades throughout—and much more! The Wonder has arrived an extraordinary new standard of living begins at Fairington. From the celebrated visionaries behind Westhaven, Southern Land Company introduces Fairington, an intimate, master-planned community created for those who value beauty, balance, and distinction. Designed to feel like a private resort, Fairington will feature carefully curated future amenities that are breaking ground, elegant green spaces, and walkable boutique shops and dining, all seamlessly woven into a setting that feels both elevated and
Active
$1,269,900
4322 Brendlyn Dr Lot 111, Nolensville, TN 37135
5beds
3,446sqft
Single Family Residence, Residential
Built in 2026
5,520 Square Feet Lot
$-- Zestimate®
$369/sqft
$250/mo HOA
What's special
Outdoor fireplaceBuilt-in microwaveThoughtful upgrades throughoutCorner lotGorgeous quartz countertopsSpacious primary suiteElegant green spaces
- 2 days
- 51
- 2
Zillow last checked:
Listing updated:
Listed by:
Jessica Martin 615-715-1174,
Fairington Realty 615-905-4713,
Brett Jacobson 480-773-9281,
Fairington Realty
Source: RealTracs MLS as distributed by MLS GRID,MLS#: 3528966
Facts & features
Interior
Bedrooms & bathrooms
- Bedrooms: 5
- Bathrooms: 4
- Full bathrooms: 4
- Main level bedrooms: 2
Bedroom 1
- Features: Suite
- Level: Suite
- Area: 240 Square Feet
- Dimensions: 15x16
Bedroom 2
- Features: Bath
- Level: Bath
- Area: 156 Square Feet
- Dimensions: 12x13
Bedroom 3
- Features: Bath
- Level: Bath
- Area: 156 Square Feet
- Dimensions: 12x13
Bedroom 4
- Features: Extra Large Closet
- Level: Extra Large Closet
- Area: 204 Square Feet
- Dimensions: 17x12
Primary bathroom
- Features: Double Vanity
- Level: Double Vanity
Dining room
- Features: Combination
- Level: Combination
- Area: 170 Square Feet
- Dimensions: 17x10
Kitchen
- Area: 285 Square Feet
- Dimensions: 15x19
Living room
- Features: Great Room
- Level: Great Room
- Area: 357 Square Feet
- Dimensions: 17x21
Other
- Features: Bedroom 5
- Level: Bedroom 5
- Area: 156 Square Feet
- Dimensions: 12x13
Recreation room
- Features: Second Floor
- Level: Second Floor
- Area: 308 Square Feet
- Dimensions: 14x22
Heating
- Central
Cooling
- Central Air
Appliances
- Included: Built-In Electric Oven, Cooktop, Dishwasher, Disposal, Microwave
- Laundry: Electric Dryer Hookup, Washer Hookup
Features
- Built-in Features, Entrance Foyer, Extra Closets, Open Floorplan, Pantry, Walk-In Closet(s), High Speed Internet, Kitchen Island
- Flooring: Carpet, Wood, Tile
- Basement: None,Crawl Space
- Number of fireplaces: 1
- Fireplace features: Gas
Interior area
- Total structure area: 3,446
- Total interior livable area: 3,446 sqft
- Finished area above ground: 3,446
Property
Parking
- Total spaces: 2
- Parking features: Garage Door Opener, Garage Faces Rear
- Attached garage spaces: 2
Features
- Levels: Two
- Stories: 2
- Pool features: Association
- Fencing: Privacy
Lot
- Size: 5,520 Square Feet
- Dimensions: 46 x 120
- Features: Corner Lot
- Topography: Corner Lot
Details
- Special conditions: Standard
Construction
Type & style
- Home type: SingleFamily
- Property subtype: Single Family Residence, Residential
Materials
- Fiber Cement, Brick, Ducts Professionally Air-Sealed
- Roof: Shingle
Condition
- New construction: Yes
- Year built: 2026
Utilities & green energy
- Sewer: Public Sewer
- Water: Private
- Utilities for property: Water Available, Cable Connected, Underground Utilities
Green energy
- Energy efficient items: Thermostat, Water Heater
- Indoor air quality: Contaminant Control
Community & HOA
Community
- Subdivision: Fairington
HOA
- Has HOA: Yes
- Amenities included: Clubhouse, Dog Park, Fitness Center, Park, Playground, Pool, Sidewalks, Tennis Court(s), Underground Utilities, Trail(s)
- Services included: Recreation Facilities
- HOA fee: $250 monthly
- Second HOA fee: $3,100 one time
Location
- Region: Nolensville
Financial & listing details
- Price per square foot: $369/sqft
- Annual tax amount: $1
- Date on market: 8/29/2026
Estimated market value
Not available
Estimated sales range
Not available
Not available
Price history
| Date | Event | Price |
|---|---|---|
| 8/29/2026 | Listed for sale | $1,269,900$369/sqft |
Source:  RealTracs MLS as distributed by MLS GRID #3528966 Report a problem RealTracs MLS as distributed by MLS GRID #3528966 Report a problem | ||
Public tax history
Tax history is unavailable.
Monthly payment
Est. payment
Payment breakdown
Explore the cost of this home by adjusting the details. Changes won't be saved.Climate risks
Neighborhood: 37135
Nearby schools
Schools provided by the listing agent
- Elementary: Nolensville Elementary
- Middle: Mill Creek Middle School
- High: Nolensville High School
Source: RealTracs MLS as distributed by MLS GRID. This data may not be complete. We recommend contacting the local school district to confirm school assignments for this home.
- $1,102,4834 bd4 ba2.9k sqft4141 Brendlyn Dr LOT 71, Nolensville, TN 37135Sold
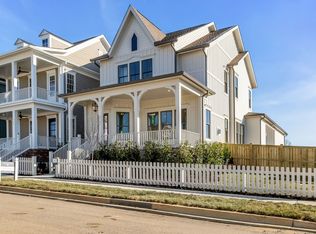
- $1,199,9004 bd4 ba3.1k sqft4101 Brendlyn Dr LOT 61, Nolensville, TN 37135Pending

- $1,250,0005 bd4 ba3.3k sqft3137 Winterberry Dr LOT 79, Nolensville, TN 37135Pending

- $889,9003 bd3 ba2.5k sqft3117 Winterberry Dr LOT 84, Nolensville, TN 37135New Construction

Similar homes
- $1,439,9004 bd4 ba3.5k sqft3014 Winterberry Dr Lot 136, Nolensville, TN 37135New Construction
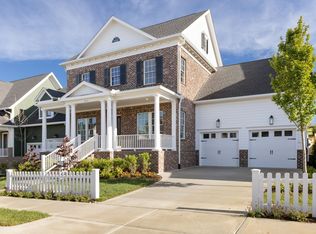
 RealTracs MLS as distributed by MLS GRID
 - $1,199,9003 bd4 ba3.3k sqft4318 Brendlyn Dr Lot 110, Nolensville, TN 37135New Construction
 MLS ID #3528967, Brett Jacobson. RealTracs MLS as distributed by MLS GRID
 - $1,190,0005 bd4 ba3.5k sqft2049 Belsford Dr, Nolensville, TN 37135For Sale
 MLS ID #3510835, Talia Griffin. RealTracs MLS as distributed by MLS GRID
 - $1,160,0005 bd5 ba3.9k sqft2186 Broadway St, Nolensville, TN 37135For Sale
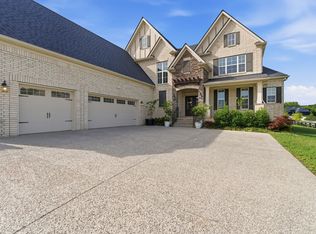 MLS ID #3527346, Stephanie Bentley-Wright. RealTracs MLS as distributed by MLS GRID
 - $900,0005 bd4 ba3.6k sqft5032 Ozment Dr, Nolensville, TN 37135For SaleMLS ID #3528568, Girgis Youssef. RealTracs MLS as distributed by MLS GRID
- $1,194,9005 bd5 ba3.9k sqft3231 Bradfield Dr, Nolensville, TN 37135For SaleMLS ID #3520673, Susan Gregory. RealTracs MLS as distributed by MLS GRID
- $1,219,9003 bd4 ba3.2k sqft4310 Brendlyn Dr Lot 108, Nolensville, TN 37135New ConstructionMLS ID #3514974, Brett Jacobson. RealTracs MLS as distributed by MLS GRID
- $1,484,9653 bd4 ba3.8k sqft3010 Winterberry Dr Lot 135, Nolensville, TN 37135New ConstructionRealTracs MLS as distributed by MLS GRID
- $924,9904 bd4 ba3.8k sqft2165 Grand St, Nolensville, TN 37135For SaleMLS ID #3529378, Sara Gooch. RealTracs MLS as distributed by MLS GRID
- $1,320,0004 bd3 ba3k sqft2413 Fly Rd, Nolensville, TN 37135For SaleMLS ID #3178130, Todd Hicks. RealTracs MLS as distributed by MLS GRID
- $1,285,0004 bd3 ba3.4k sqft2453 Rocky Fork Rd, Nolensville, TN 37135For SaleMLS ID #3224219, Flint Adam. RealTracs MLS as distributed by MLS GRID
- $1,250,0004 bd4 ba3.8k sqft1300 Bull Run Ct, Nolensville, TN 37135For SaleMLS ID #3255686, Darren DeMartino. RealTracs MLS as distributed by MLS GRID
- $1,084,9004 bd4 ba2.8k sqft4314 Brendlyn Dr Lot 109, Nolensville, TN 37135New ConstructionMLS ID #3514991, Jessica Martin. RealTracs MLS as distributed by MLS GRID
- $925,0004 bd4 ba3k sqft2205 Kirkwall Dr, Nolensville, TN 37135For SaleMLS ID #3526845, Bernie Gallerani. RealTracs MLS as distributed by MLS GRID
- $1,264,9905 bd5 ba4k sqft1149 McClellan Ln Lot 8, Nolensville, TN 37135New ConstructionMLS ID #3145174, Jennifer McClarney Day. RealTracs MLS as distributed by MLS GRID
- $950,0004 bd4 ba3k sqft5064 Ozment Dr, Nolensville, TN 37135For SaleMLS ID #3513184, Maggie Lawrence. RealTracs MLS as distributed by MLS GRID
- $1,069,9003 bd3 ba2.7k sqft1062 Enniskillen Dr Lot 77, Nolensville, TN 37135New ConstructionRealTracs MLS as distributed by MLS GRID
- $1,284,9905 bd6 ba4.2k sqft3031 Ash Dale Ln Lot 33, Nolensville, TN 37135New ConstructionMLS ID #3145118, Jennifer McClarney Day. RealTracs MLS as distributed by MLS GRID
- $1,399,9995 bd5 ba4.2k sqft1117 Angela Ann Ct, Nolensville, TN 37135For SaleMLS ID #3285656, Courtney Laxton. RealTracs MLS as distributed by MLS GRID
