Wonder is here! From the visionaries of Westhaven, Southern Land Company's newest community, Fairington, is a new master planned community offering luxury homes, exceptional future amenities, walkable shops and dining, and so much more. This 3 bedroom, 3.5 bathroom home will feature hardwoods throughout the main floor, 2 car garage, and high end finishes INCLUDED throughout the home. This is a presale opportunity to purchase and personalize the interior selections for this home. CORNER LOT with 2-STORY PORCHES! Please visit us on site at our Wonder Gallery Airstream!
Under contract - not showing
$1,199,900
3101 Winterberry Dr Lot 88, Nolensville, TN 37135
3beds
3,038sqft
Single Family Residence, Residential
Built in 2026
6,670 Square Feet Lot
$-- Zestimate®
$395/sqft
$250/mo HOA
What's special
Car garageCorner lot
- 205 days
- 20
- 0
Zillow last checked:
Listing updated:
Listed by:
Brett Jacobson 480-773-9281,
Fairington Realty 615-905-4713,
McKinley Lane 615-879-2502,
Fairington Realty
Source: RealTracs MLS as distributed by MLS GRID,MLS#: 3124418
Facts & features
Interior
Bedrooms & bathrooms
- Bedrooms: 3
- Bathrooms: 4
- Full bathrooms: 3
- 1/2 bathrooms: 1
- Main level bedrooms: 1
Heating
- Central
Cooling
- Central Air
Appliances
- Included: Built-In Electric Oven, Cooktop, Dishwasher, Disposal, Microwave
- Laundry: Electric Dryer Hookup, Washer Hookup
Features
- Built-in Features, Entrance Foyer, Extra Closets, Open Floorplan, Pantry, Walk-In Closet(s), High Speed Internet, Kitchen Island
- Flooring: Carpet, Wood, Tile
- Basement: None,Crawl Space
- Number of fireplaces: 1
- Fireplace features: Gas
Interior area
- Total structure area: 3,038
- Total interior livable area: 3,038 sqft
- Finished area above ground: 3,038
Property
Parking
- Total spaces: 2
- Parking features: Garage Door Opener, Garage Faces Rear
- Attached garage spaces: 2
Features
- Levels: Two
- Stories: 2
- Pool features: Association
Lot
- Size: 6,670 Square Feet
- Dimensions: 46 x 145
Details
- Special conditions: Standard
Construction
Type & style
- Home type: SingleFamily
- Property subtype: Single Family Residence, Residential
Materials
- Fiber Cement, Brick, Ducts Professionally Air-Sealed
- Roof: Shingle
Condition
- New construction: Yes
- Year built: 2026
Utilities & green energy
- Sewer: Public Sewer
- Water: Private
- Utilities for property: Water Available, Cable Connected, Underground Utilities
Green energy
- Energy efficient items: Thermostat, Water Heater
- Indoor air quality: Contaminant Control
Community & HOA
Community
- Subdivision: Fairington
HOA
- Has HOA: Yes
- Amenities included: Clubhouse, Dog Park, Fitness Center, Park, Playground, Pool, Sidewalks, Tennis Court(s), Underground Utilities, Trail(s)
- HOA fee: $250 monthly
- Second HOA fee: $3,100 one time
Location
- Region: Nolensville
Financial & listing details
- Price per square foot: $395/sqft
- Annual tax amount: $1
- Date on market: 2/9/2026
Estimated market value
Not available
Estimated sales range
Not available
Not available
Price history
| Date | Event | Price |
|---|---|---|
| 2/16/2026 | Pending sale | $1,199,900$395/sqft |
Source:  RealTracs MLS as distributed by MLS GRID #3124418 Report a problem RealTracs MLS as distributed by MLS GRID #3124418 Report a problem | ||
| 2/9/2026 | Listed for sale | $1,199,900$395/sqft |
Source: RealTracs MLS as distributed by MLS GRID #3124418 Report a problem | ||
Public tax history
Tax history is unavailable.
Monthly payment
Est. payment
Payment breakdown
Explore the cost of this home by adjusting the details. Changes won't be saved.Climate risks
Neighborhood: 37135
Nearby schools
Schools provided by the listing agent
- Elementary: Nolensville Elementary
- Middle: Mill Creek Middle School
- High: Nolensville High School
Source: RealTracs MLS as distributed by MLS GRID. This data may not be complete. We recommend contacting the local school district to confirm school assignments for this home.
- $849,9003 bd3 ba2.1k sqft3121 Winterberry Dr LOT 83, Nolensville, TN 37135New Construction

- $1,029,9003 bd4 ba2.7k sqft3105 Winterberry Dr LOT 87, Nolensville, TN 37135Pending
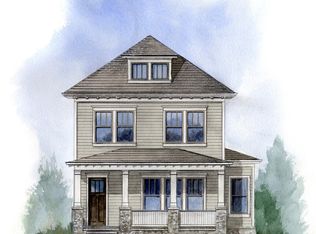
- $1,059,9003 bd4 ba2.8k sqft3005 Winterberry Dr, Nolensville, TN 37135Pending
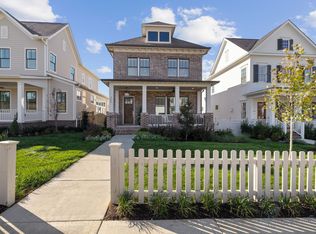
- $1,069,9003 bd3 ba2.7k sqft1062 Enniskillen Dr LOT 77, Nolensville, TN 37135New Construction
Similar homes
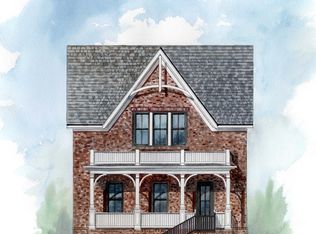
- $1,069,9003 bd3 ba2.7k sqft1062 Enniskillen Dr Lot 77, Nolensville, TN 37135New Construction
 RealTracs MLS as distributed by MLS GRID
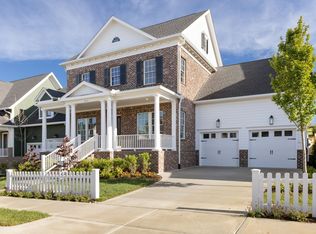
 - $1,439,9004 bd4 ba3.5k sqft3014 Winterberry Dr Lot 136, Nolensville, TN 37135New Construction
 RealTracs MLS as distributed by MLS GRID
 - $888,4653 bd4 ba2.4k sqft3113 Winterberry Dr Lot 85, Nolensville, TN 37135New Construction
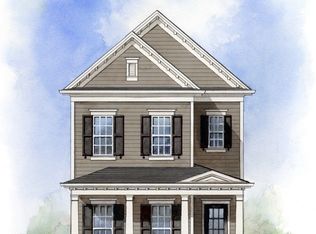 RealTracs MLS as distributed by MLS GRID
 - $929,9004 bd4 ba2.6k sqft4125 Brendlyn Dr Lot 67, Nolensville, TN 37135New Construction
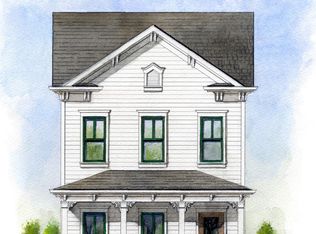 RealTracs MLS as distributed by MLS GRID
 - $1,484,9653 bd4 ba3.8k sqft3010 Winterberry Dr Lot 135, Nolensville, TN 37135New ConstructionRealTracs MLS as distributed by MLS GRID
- $889,9003 bd3 ba2.5k sqft3117 Winterberry Dr Lot 84, Nolensville, TN 37135New ConstructionRealTracs MLS as distributed by MLS GRID
- $921,2404 bd4 ba2.5k sqft4105 Brendlyn Dr Lot 62, Nolensville, TN 37135New ConstructionRealTracs MLS as distributed by MLS GRID
- $944,5664 bd4 ba2.7k sqft4109 Brendlyn Dr Lot 63, Nolensville, TN 37135New ConstructionRealTracs MLS as distributed by MLS GRID
- $822,8253 bd3 ba2k sqft4117 Brendlyn Dr Lot 65, Nolensville, TN 37135New ConstructionRealTracs MLS as distributed by MLS GRID
- $849,9003 bd3 ba2.1k sqft3121 Winterberry Dr Lot 83, Nolensville, TN 37135New ConstructionRealTracs MLS as distributed by MLS GRID
- $1,175,0004 bd4 ba3.3k sqft844 Abington Way, Franklin, TN 37069For SaleMLS ID #3526756, Kevin Earnest. RealTracs MLS as distributed by MLS GRID
- $1,250,0004 bd5 ba3.1k sqft515A Continental Dr, Nashville, TN 37209For SaleMLS ID #3514243, Caroline Keenan. RealTracs MLS as distributed by MLS GRID
- $1,560,0004 bd4 ba2.6k sqft836 Forest Hills Dr, Nashville, TN 37220For SaleMLS ID #3305492, Robert Schmitt. RealTracs MLS as distributed by MLS GRID
- $1,174,9994 bd4 ba2.1k sqft1037C Scovel St, Nashville, TN 37208For SaleMLS ID #3279091, Morgan Schofield. RealTracs MLS as distributed by MLS GRID
- $1,199,4975 bd5 ba4.3k sqft2555 Buckner Ln Lot 203, Thompsons Station, TN 37179New ConstructionMLS ID #3530293, Brooke Hosfield. RealTracs MLS as distributed by MLS GRID
- $1,199,9004 bd4 ba3.2k sqft487 Marston Ave, Thompsons Station, TN 37179For SaleMLS ID #3251353, Jon Sexton. RealTracs MLS as distributed by MLS GRID
- $1,199,9005 bd6 ba3.5k sqft5705B Vine Ridge Dr, Nashville, TN 37205New ConstructionMLS ID #3520787, John Omer. RealTracs MLS as distributed by MLS GRID
- $1,349,9004 bd4 ba3.6k sqft1422 Clifton Ln, Nashville, TN 37215For SaleMLS ID #3304694, Katie Morrell. RealTracs MLS as distributed by MLS GRID
- $1,595,0004 bd5 ba3.4k sqft801 Virginia Ave, Nashville, TN 37216New ConstructionMLS ID #3526745, John Omer. RealTracs MLS as distributed by MLS GRID
- $1,100,0004 bd6 ba3.1k sqft709 52nd Ave N, Nashville, TN 37209New ConstructionMLS ID #3518787, Angela Peach. RealTracs MLS as distributed by MLS GRID
