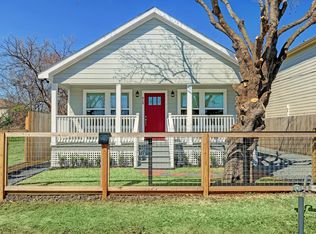
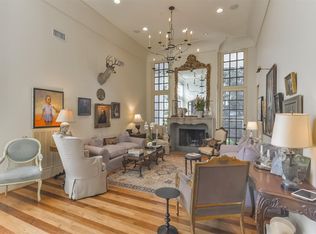
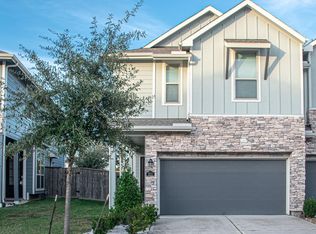
NEW CONSTRUCTION in the heart of EaDo! This beautifully designed 3-bedroom, 2.5-bath home offers modern style, quality finishes, and an open-concept floor plan. The gourmet kitchen features sleek European-style cabinetry, a large island, and a contemporary design perfect for entertaining. The spacious primary suite includes a luxurious bathroom with a freestanding soaking tub, separate shower, and a large walk-in closet complete with built-in shelving and drawers. Enjoy outdoor living on the large private balcony, plus the convenience of a 2-car garage. Located in a gated community just minutes from Downtown Houston with easy access to major highways, restaurants, entertainment, and Houston's top destinations.
Copyright notice - Data provided by HAR.com 2022 - All information provided should be independently verified.
House for rent
Singlefamily
Available now
Air conditioner, electric, zoned
Electric dryer hookup laundry
2 Attached garage spaces parking
Natural gas, zoned
What's special
Modern styleQuality finishesLarge private balconyOpen-concept floor planFreestanding soaking tubGourmet kitchenLarge island
- 59 days |
- -- |
- -- |
Zillow last checked:
Listing updated:
Travel times

Let’s turn your rent into credit progress
Build credit history with every on-time payment and get credit for the payment you’re already making.
Facts & features
Interior
Bedrooms & bathrooms
- Bedrooms: 3
- Bathrooms: 3
- Full bathrooms: 2
- 1/2 bathrooms: 1
Rooms
- Room types: 1 Living Area, Living Area - 2 Nd Floor, Utility Room
Heating
- Natural Gas, Zoned
Cooling
- Air Conditioner, Electric, Zoned
Appliances
- Included: Dishwasher, Dryer, Electric Range, Garbage Disposal, Microwave Oven, Refrigerator, Washer, Water Heater
- Laundry: Electric Dryer Hookup, In Unit, Washer Hookup
Features
- 2 Bedrooms Down, Ceiling Fan(s), Primary Bed - 3rd Floor, Walk In Closet, Walk-In Closet(s)
Interior area
- Total interior livable area: 2,692 sqft
Property
Parking
- Total spaces: 2
- Parking features: Attached, Garage
- Has attached garage: Yes
- Details: Contact manager
Features
- Stories: 3
- Exterior features: 2 Bedrooms Down, Primary Bed - 3 Rd Floor
Lot
- Features: Subdivided
Details
- Additional structures: Garage(s)
- Parcel number: 1262370010014
Construction
Type & style
- Home type: SingleFamily
- Architectural style: Contemporary/Modern
- Property subtype: SingleFamily
Condition
- Year built: 2019
Community & HOA
Location
- Region: Houston
Financial & listing details
- Lease term: Long Term,12 Months
Nearby apartments for rent


Price history
| Date | Event | Price |
|---|---|---|
| 8/23/2026 | Listed for rent | $3,150$1/sqft |
Source:  HAR #38270449 Report a problem HAR #38270449 Report a problem | ||