Classic Mid Century Modern 2310 Sq. Ft. home with Lake view (partial) and a back yard sanctuary. This is classic original architecture with a fantastic wood beamed ceiling in the living, dining, with wall to wall windows and a handsome fireplace overlooking an extra large deep courtyard filled with nature surrounded by old growth trees. 1967 design open concept efficient 2 story rectangular foot print, 2 fireplaces, family room, three bedroom 2 bath, 2 car garage, wrap around decks and fully landscaped. Wonderful neighborhood wide streets and room for families with bikes, lots of dog walking and in the Devils Lake neighborhood. Boat Launch three/four (approximately) blocks away .
Pending
Price cut: $44K (7/15)
$541,000
3027 NE 32nd Dr, Lincoln City, OR 97367
3beds
2,310sqft
:
Get pre-qualified$3,601/mo
Single Family Residence
Built in 1967
0.35 Acres Lot
$521,600 Zestimate®
$234/sqft
$-- HOA
What's special
Handsome fireplaceFamily roomWall to wall windowsFully landscapedWrap around decks
- 85 days |
- 1,192 |
- 60 |
Zillow last checked:
Listing updated:
Listed by:
Roberta L. Tryon 541-921-8118,
Taylor & Taylor Realty Company
Source: OCMLS,MLS#: 26-1316
Facts & features
Interior
Bedrooms & bathrooms
- Bedrooms: 3
- Bathrooms: 2
- Full bathrooms: 2
Heating
- Natural Gas
Cooling
- None
Appliances
- Included: Disposal, Dishwasher, Refrigerator, Built-In Electric Oven
- Laundry: Other
Features
- Open Floorplan, Beamed Ceilings, Vaulted Ceiling(s)
- Flooring: Carpet, Laminate, Vinyl
- Windows: Insulated Windows, Window Treatments, Vinyl Frames
- Basement: Daylight,Full
- Number of fireplaces: 2
- Fireplace features: Gas
Interior area
- Total structure area: 2,310
- Total interior livable area: 2,310 sqft
- Finished area above ground: 1,155
- Finished area below ground: 1,155
Property
Parking
- Total spaces: 2
- Parking features: Driveway
- Garage spaces: 2
Features
- Levels: Two
- Stories: 2
- Patio & porch: Deck, Front Patio, Rear Patio
- Exterior features: Private Yard, Courtyard
- Fencing: Chain Link,Wood
Lot
- Size: 0.35 Acres
- Features: Landscaped, Level, Secluded, Wooded, Sloped
Details
- Additional structures: None
- Parcel number: 28000
- Zoning description: R1-7.5
- Special conditions: Standard
- Other equipment: Intercom
Construction
Type & style
- Home type: SingleFamily
- Architectural style: Mid-Century Modern
- Property subtype: Single Family Residence
Materials
- Other
- Foundation: Combination, Concrete Perimeter, Slab
- Roof: Composition
Condition
- New construction: No
- Year built: 1967
- Major remodel year: 1980
Utilities & green energy
- Electric: Circuit Breakers
- Sewer: Public Sewer
- Water: Public
- Utilities for property: Electricity Connected, Natural Gas Connected, Sewer Connected, Water Connected
Community & HOA
Community
- Features: Curbs, Street Lights
- Security: Security System
- Subdivision: Lake Terrace
HOA
- Has HOA: No
Location
- Region: Lincoln City
Financial & listing details
- Price per square foot: $234/sqft
- Tax assessed value: $709,180
- Annual tax amount: $6,725
- Date on market: 5/15/2026
- Listing terms: 1031 Exchange,Cash,Conventional,VA Loan,Submit
- Electric utility on property: Yes
- Road surface type: Paved
Estimated market value
$521,600
$496,000 - $548,000
$3,179/mo
Price history
| Date | Event | Price |
|---|---|---|
| 7/25/2026 | Pending sale | $541,000$234/sqft |
Source:  OCMLS #26-1316 Report a problem OCMLS #26-1316 Report a problem | ||
| 7/15/2026 | Price change | $541,000-7.5%$234/sqft |
Source: OCMLS #26-1316 Report a problem | ||
| 6/29/2026 | Price change | $585,000-5.2%$253/sqft |
Source: OCMLS #26-1316 Report a problem | ||
| 6/3/2026 | Price change | $617,000-7.8%$267/sqft |
Source: OCMLS #26-1316 Report a problem | ||
| 5/15/2026 | Listed for sale | $669,000+224.8%$290/sqft |
Source: OCMLS #26-1316 Report a problem | ||
| 2/18/1997 | Sold | $206,000+12%$89/sqft |
Source:  OCMLS #97-10041 Report a problem OCMLS #97-10041 Report a problem | ||
| 6/24/1996 | Sold | $184,000+26.9%$80/sqft |
Source: OCMLS #95-10238 Report a problem | ||
| 9/17/1993 | Sold | $145,000$63/sqft |
Source: OCMLS #93-10517 Report a problem | ||
Public tax history
| Year | Property taxes | Tax assessment |
|---|---|---|
| 2025 | $6,524 +1.6% | $397,170 +3% |
| 2024 | $6,423 +2.8% | $385,610 +3% |
| 2023 | $6,245 +2.9% | $374,380 +3% |
| 2022 | $6,071 +1.8% | $363,480 +3% |
| 2021 | $5,963 +5.5% | $352,900 +3% |
| 2020 | $5,651 | $342,630 +3% |
| 2019 | -- | $332,660 +3% |
| 2018 | $5,501 | $322,980 +3% |
| 2017 | $5,501 +11.4% | $313,580 +3% |
| 2016 | $4,939 | $304,450 +3% |
| 2015 | $4,939 +6.5% | $295,590 +3% |
| 2014 | $4,637 | $286,990 +1.8% |
| 2013 | $4,637 +1.6% | $281,960 +3% |
| 2012 | $4,565 +4.1% | $273,750 +3% |
| 2011 | $4,384 +4.1% | $265,780 |
| 2010 | $4,211 +3.1% | $265,780 +6.1% |
| 2009 | $4,083 +2.7% | $250,530 |
| 2008 | $3,977 +2.3% | $250,530 +6.1% |
| 2007 | $3,889 | $236,160 |
Find assessor info on the county website
Monthly payment
Est. payment
Payment breakdown
Explore the cost of this home by adjusting the details. Changes won't be saved.Climate risks
Neighborhood: 97367
Nearby schools
GreatSchools rating
- NAOceanlake Elementary SchoolGrades: K-2Distance: 0.6 mi
- 6/10Taft Middle SchoolGrades: 7-8Distance: 3.8 mi
- 3/10Taft High SchoolGrades: 9-12Distance: 3.7 mi
- $549,8004 bd2 ba1.9k sqft3011 NE 32nd Dr, Lincoln City, OR 97367Off Market
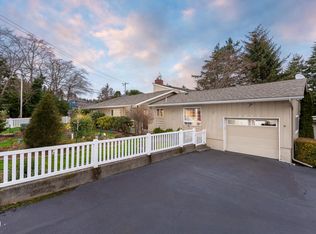
- $543,4003 bd2 ba1.8k sqft3043 NE 32nd Dr, Lincoln City, OR 97367Off Market
- $592,2003 bd2 ba2.1k sqft3232 NE West Devils Lake Rd, Lincoln City, OR 97367Off Market
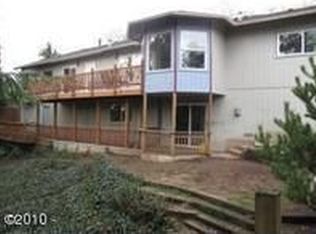
- $599,0004 bd2 ba2.8k sqft3030 NE 32nd Dr, Lincoln City, OR 97367Sold

- $541,8003 bd2 ba1.9k sqft3010 NE 32nd Dr, Lincoln City, OR 97367Off Market
- $611,0002 bd2 ba1.5k sqft3297 NE Yacht Ave, Lincoln City, OR 97367Off Market
- $730,3003 bd3 ba3k sqft3131 NE 32nd Dr, Lincoln City, OR 97367Off Market
- $489,6003 bd2 ba1.9k sqft3314 NE West Devils Lake Rd, Lincoln City, OR 97367Off Market
A local agent can set up tours, give advice and negotiate with sellers.
Similar homes
- $559,0003 bd2 ba1.6k sqft4620 NE Union Loop, Lincoln City, OR 97367For Sale
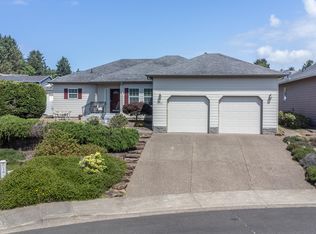
 MLS ID #26-2149, Debra P Williams, Taylor & Taylor Realty Company. OCMLS
 - $599,9003 bd3 ba2.2k sqft2488 NE 27th Dr, Lincoln City, OR 97367For Sale
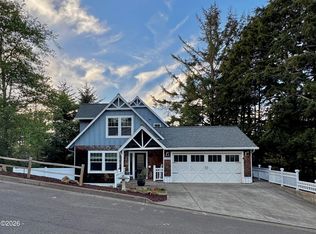 MLS ID #26-1211, Alisha A Powell, Realty One Group At the Beach,. OCMLS
 - $645,0003 bd3 ba2.4k sqft2341 NE 35th St, Lincoln City, OR 97367For Sale

 MLS ID #839035, LINDA CLEMENTE, Homesmart Realty Group. WVMLS
 - $519,9993 bd2 ba1.6k sqft4702 SE 51st St, Lincoln City, OR 97367For Sale
 MLS ID #26-1417, Hannah Katz, Coldwell Banker Professional Group - Lincoln City. OCMLS
 - $539,5003 bd3 ba1.6k sqft3467 NW Oar Ave, Lincoln City, OR 97367For SaleMLS ID #26-1715, Mary J O'Connor, Coldwell Banker Professional Group - Lincoln City. OCMLS
- $499,0003 bd2 ba1.8k sqft1017 NE Lake Dr, Lincoln City, OR 97367For SaleMLS ID #842433, DAVID D. DAVIS, Exp Realty, Llc. WVMLS
- $465,0004 bd3 ba2.1k sqft2885 NE 35th St, Lincoln City, OR 97367For SaleMLS ID #26-1818, Amy Graham, Taylor & Taylor Realty Company. OCMLS
- $450,0003 bd3 ba1.6k sqft3624 NE West Devils Lake Rd, Lincoln City, OR 97367For SaleMLS ID #26-1688, Linda L Roy, Lincoln City Realty, LLC. OCMLS
- $550,0003 bd2 ba1.4k sqft4635 NE Tide Ave, Lincoln City, OR 97367For SaleMLS ID #26-1264, Hannah Katz, Coldwell Banker Professional Group - Lincoln City. OCMLS
- $499,0003 bd2 ba1.4k sqft1745 NE West Devils Lake Rd, Lincoln City, OR 97367For SaleMLS ID #835835, DOROTHY DETSCH, More Realty. WVMLS
- $585,0002 bd2 ba1.8k sqft2011 NE Devils Ridge Rd, Lincoln City, OR 97367For SaleMLS ID #LC-104809, Mary J O'Connor, Coldwell Banker Professional Group - Lincoln City. OCMLS
- $599,9003 bd2 ba1.7k sqft898 N Lamonti Dr, Otis, OR 97368For SaleMLS ID #26-2154, Michelle Barnes, Taylor & Taylor Realty Company. OCMLS
- $525,0003 bd1 ba1.2k sqft4724 NE Loop Dr, Otis, OR 97368For SaleMLS ID #26-1043, Stacey Clendenin, MORE Realty. OCMLS
- $535,0003 bd2 ba1.2k sqft4161 SE Inlet Ave, Lincoln City, OR 97367For SaleMLS ID #26-146, Kimberly J Jackson, Coldwell Banker Professional Group - Lincoln City. OCMLS
- $495,0004 bd2 ba1.6k sqft2445 NE 47th St, Lincoln City, OR 97367For SaleMLS ID #26-1343, Amy Graham, Taylor & Taylor Realty Company. OCMLS
- $500,0002 bd2 ba1.3k sqft2716 NW Jetty Ave, Lincoln City, OR 97367For SaleMLS ID #26-1945, Hannah Katz, Coldwell Banker Professional Group - Lincoln City. OCMLS
- $573,0003 bd2 ba1.5k sqft2630 NE 45th St, Lincoln City, OR 97367For SaleMLS ID #LC-104958, Nadine Hankins, Realty One Group At the Beach,. OCMLS
- $560,0003 bd3 ba2.5k sqft2055 SW Bard Rd, Lincoln City, OR 97367For SaleMLS ID #26-1567, Warren E Mock, Taylor & Taylor Realty Company. OCMLS
- $649,9504 bd2 ba3.1k sqft3124 NW Neptune Ave, Lincoln City, OR 97367For SaleMLS ID #26-1837, Leah Michelson, Taylor & Taylor Realty Company. OCMLS
- $649,0005 bd4 ba2.7k sqft2493 NE 27th Dr, Lincoln City, OR 97367For SaleMLS ID #26-1170, Angi Downs, Lincoln City Realty, LLC. OCMLS
