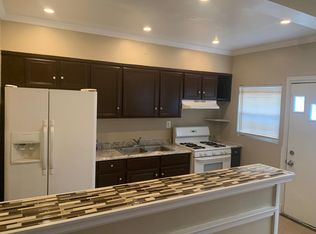
Take advantage of $0 down payment home loan options and make homeownership more accessible than ever! Welcome to this beautifully remodeled brick-front end-of-group rowhome, offering modern upgrades and a functional layout. Start your mornings with a cup of coffee on the covered front porch while watching the sunrise. Inside, you're greeted by luxury vinyl plank flooring throughout, creating a seamless and stylish flow. The spacious living room is perfect for entertaining, while the open dining area provides the ideal space to wine and dine guests. The renovated kitchen features quartz countertops with black accents, a sleek tile backsplash, stainless steel appliances, and ample cabinetry, offering both style and functionality. Upstairs, you'll find three comfortable bedrooms and a full bathroom with a tile surround tub/shower combo. The finished lower level offers versatile living space, perfect for a rec room, additional living area, or home office, and also includes a newly installed full bathroom. Step outside to the deck and fully fenced yard, perfect for entertaining guests and hosting summer BBQs. Recent Updates (2024): Roof, Electrical Panel, Water Heater, HVAC System. Conveniently located near Reisterstown Road, Liberty Heights Ave, Mondawmin Mall, and Druid Hill Park, this home offers easy access to shopping, dining, and outdoor recreation. Schedule your showing today!
Pending
Price cut: $25.1K (4/30)
$199,900
3028 Tioga Pkwy, Baltimore, MD 21215
3beds
2,040sqft
:
Get pre-qualified$1,491/mo
Townhouse
Built in 1942
2,040 Square Feet Lot
$199,500 Zestimate®
$98/sqft
$-- HOA
What's special
Stainless steel appliancesSleek tile backsplashCovered front porchThree comfortable bedrooms
- 108 days |
- 58 |
- 4 |
Zillow last checked:
Listing updated:
Listed by:
Michael Schiff 410-415-1404,
EXP Realty, LLC 8888607369,
Listing Team: The Schiff Home Team, Co-Listing Agent: Daniel Francis Walsh Iii 410-491-4959,
EXP Realty, LLC
Source: Bright MLS,MLS#: MDBA2210294
Facts & features
Interior
Bedrooms & bathrooms
- Bedrooms: 3
- Bathrooms: 2
- Full bathrooms: 2
Basement
- Area: 680
Heating
- Forced Air, Natural Gas
Cooling
- Central Air, Electric
Appliances
- Included: Stainless Steel Appliance(s), Microwave, Dishwasher, Oven/Range - Gas, Refrigerator, Water Heater, Dryer, Washer, Gas Water Heater
- Laundry: Lower Level, Has Laundry
Features
- Bathroom - Tub Shower, Combination Dining/Living, Combination Kitchen/Dining, Combination Kitchen/Living, Dining Area, Open Floorplan, Recessed Lighting, Upgraded Countertops
- Flooring: Luxury Vinyl
- Basement: Finished,Full,Interior Entry,Walk-Out Access,Windows
- Has fireplace: No
Interior area
- Total structure area: 2,040
- Total interior livable area: 2,040 sqft
- Finished area above ground: 1,360
- Finished area below ground: 680
Property
Parking
- Parking features: On Street
- Has uncovered spaces: Yes
Accessibility
- Accessibility features: None
Features
- Levels: Two
- Stories: 2
- Patio & porch: Deck, Porch, Patio
- Pool features: None
- Fencing: Full,Chain Link,Wood
Lot
- Size: 2,040 Square Feet
Details
- Additional structures: Above Grade, Below Grade
- Parcel number: 0315193262B016
- Zoning: R-6
- Special conditions: Standard
Construction
Type & style
- Home type: Townhouse
- Architectural style: Traditional
- Property subtype: Townhouse
Materials
- Brick
- Foundation: Concrete Perimeter
Condition
- New construction: No
- Year built: 1942
- Major remodel year: 2025
Utilities & green energy
- Sewer: Public Sewer
- Water: Public
Community & HOA
Community
- Subdivision: Burleith - Leighton
HOA
- Has HOA: No
Location
- Region: Baltimore
- Municipality: Baltimore City
Financial & listing details
- Price per square foot: $98/sqft
- Tax assessed value: $136,167
- Annual tax amount: $2,948
- Date on market: 4/10/2026
- Listing agreement: Exclusive Right To Sell
- Ownership: Fee Simple
Estimated market value
$199,500
$190,000 - $209,000
$1,807/mo
Price history
| Date | Event | Price |
|---|---|---|
| 5/14/2026 | Pending sale | $199,900$98/sqft |
Source:  Bright MLS #MDBA2210294 Report a problem Bright MLS #MDBA2210294 Report a problem | ||
| 4/30/2026 | Price change | $199,900-11.2%$98/sqft |
Source: Bright MLS #MDBA2210294 Report a problem | ||
| 4/10/2026 | Listed for sale | $225,000+12.6%$110/sqft |
Source: Bright MLS #MDBA2210294 Report a problem | ||
| 10/17/2025 | Listing removed | $199,900$98/sqft |
Source: Bright MLS #MDBA2174954 Report a problem | ||
| 9/17/2025 | Listed for sale | $199,900$98/sqft |
Source: Bright MLS #MDBA2174954 Report a problem | ||
| 8/17/2025 | Pending sale | $199,900$98/sqft |
Source: Bright MLS #MDBA2174954 Report a problem | ||
| 8/5/2025 | Price change | $199,900-4.8%$98/sqft |
Source: Bright MLS #MDBA2174954 Report a problem | ||
| 7/16/2025 | Price change | $209,999-2.3%$103/sqft |
Source: Bright MLS #MDBA2174954 Report a problem | ||
| 7/11/2025 | Listed for sale | $215,000-4.4%$105/sqft |
Source: Bright MLS #MDBA2174954 Report a problem | ||
| 7/8/2025 | Listing removed | $224,900$110/sqft |
Source: Bright MLS #MDBA2162340 Report a problem | ||
| 6/13/2025 | Price change | $224,900+12.5%$110/sqft |
Source: Bright MLS #MDBA2162340 Report a problem | ||
| 5/13/2025 | Pending sale | $199,999$98/sqft |
Source: Bright MLS #MDBA2162340 Report a problem | ||
| 4/25/2025 | Price change | $199,999-13%$98/sqft |
Source: Bright MLS #MDBA2162340 Report a problem | ||
| 4/4/2025 | Listed for sale | $229,999-2.1%$113/sqft |
Source: Bright MLS #MDBA2162340 Report a problem | ||
| 4/1/2025 | Listing removed | $235,000$115/sqft |
Source: Bright MLS #MDBA2155970 Report a problem | ||
| 2/26/2025 | Listed for sale | $235,000+84.7%$115/sqft |
Source: Bright MLS #MDBA2155970 Report a problem | ||
| 10/9/2024 | Sold | $127,200+31.8%$62/sqft |
Source: Bright MLS #MDBA2137122 Report a problem | ||
| 3/14/2024 | Sold | $96,525+19.2%$47/sqft |
Source: Bright MLS #MDBA2111586 Report a problem | ||
| 5/19/2023 | Sold | $81,000+29.6%$40/sqft |
Source: Bright MLS #MDBA2082720 Report a problem | ||
| 5/13/1994 | Sold | $62,500$31/sqft |
Source: Public Record Report a problem | ||
Public tax history
| Year | Property taxes | Tax assessment |
|---|---|---|
| 2025 | -- | $147,400 +8.2% |
| 2024 | $3,214 +9% | $136,167 +9% |
| 2023 | $2,948 +9.9% | $124,933 +9.9% |
| 2022 | $2,683 | $113,700 |
| 2021 | $2,683 | $113,700 |
| 2020 | $2,683 -3.5% | $113,700 -3.5% |
| 2019 | $2,780 | $117,800 |
| 2018 | $2,780 | $117,800 |
| 2017 | $2,780 +44.8% | $117,800 -1.8% |
| 2016 | $1,920 | $120,000 +2.5% |
| 2015 | $1,920 | $117,033 +2.6% |
| 2014 | $1,920 | $114,067 +2.7% |
| 2013 | -- | $111,100 |
| 2012 | -- | $111,100 |
| 2011 | -- | $111,100 -6.7% |
| 2010 | -- | $119,100 +15.6% |
| 2009 | -- | $103,052 +18.4% |
| 2008 | -- | $87,006 +22.6% |
| 2007 | -- | $70,960 +3.8% |
| 2006 | -- | $68,332 +4% |
| 2005 | -- | $65,706 +4.2% |
| 2004 | -- | $63,080 +0.4% |
| 2003 | -- | $62,850 +0.4% |
| 2002 | -- | $62,620 +0.4% |
| 2001 | -- | $62,390 |
Find assessor info on the county website
Monthly payment
Est. payment
Payment breakdown
Explore the cost of this home by adjusting the details. Changes won't be saved.Climate risks
Neighborhood: Burleith-Leighton
Nearby schools
GreatSchools rating
- 5/10Gwynns Falls Elementary SchoolGrades: PK-5Distance: 0.2 mi
- 3/10Academy For College And Career ExplorationGrades: 6-12Distance: 1.5 mi
- 1/10Carver Vocational-Technical High SchoolGrades: 9-12Distance: 0.9 mi
Schools provided by the listing agent
- District: Baltimore City Public Schools
Source: Bright MLS. This data may not be complete. We recommend contacting the local school district to confirm school assignments for this home.
- $178,1003 bd1 ba1.2k sqft3026 Tioga Pkwy, Baltimore, MD 21215Off Market
- $145,800-- bd1 ba1.3k sqft3030 Tioga Pkwy, Baltimore, MD 21215Off Market
- $155,2003 bd1 ba1.2k sqft3024 Tioga Pkwy, Baltimore, MD 21215Off Market
- $136,700-- bd1 ba1.2k sqft3032 Tioga Pkwy, Baltimore, MD 21215Off Market
- $146,400-- bd1 ba1.4k sqft3022 Tioga Pkwy, Baltimore, MD 21215Off Market
- $1,400-- bd-- ba-- sqft3054 Titon St, Baltimore, MD 21215Off Market
- $1,400-- bd-- ba-- sqft3056 Titon St, Baltimore, MD 21215Off Market
- $1,100-- bd-- ba-- sqft3050 Titon St, Baltimore, MD 21215Off Market
A local agent can set up tours, give advice and negotiate with sellers.
Similar homes
- $249,9004 bd3 ba1.8k sqft3319 Leighton Ave, Baltimore, MD 21215For Sale

 MLS ID #MDBA2221880, Denis Guma, RE/MAX Advantage Realty. Bright MLS
 - $182,5003 bd2 ba1.9k sqft1813 N Bentalou St, Baltimore, MD 21216For Sale
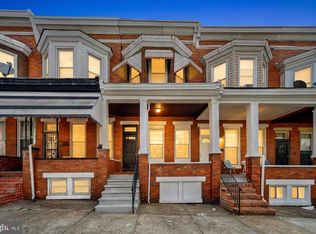 MLS ID #MDBA2219022, Devin Hines, RE/MAX One. Bright MLS
 - $234,9904 bd2 ba1.5k sqft2722 N Rosedale St, Baltimore, MD 21216For Sale
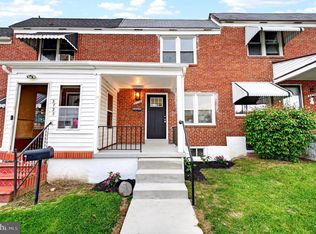 MLS ID #MDBA2223736, Greg Golding, ExecuHome Realty. Bright MLS
 - $169,9004 bd3 ba2.2k sqft4007 W Garrison Ave, Baltimore, MD 21215For Sale
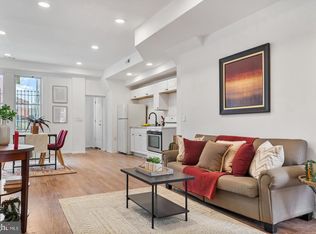 MLS ID #MDBA2219636, Matthew Pecker, Berkshire Hathaway HomeServices Homesale Realty. Bright MLS
 - $150,0003 bd2 ba1.9k sqft4816 Beaufort Ave, Baltimore, MD 21215For SaleMLS ID #MDBA2223418, Michael Jaffee, Taylor Properties. Bright MLS
- $200,0003 bd2 ba1.6k sqft408 Gwynn Ave, Baltimore, MD 21229For SaleMLS ID #MDBA2204314, Kate Barnhart, Keller Williams Gateway LLC. Bright MLS
- $210,0003 bd2 ba1.3k sqft2917 Baker St, Baltimore, MD 21216For SaleMLS ID #MDBA2221420, Marcus Robinson, Coldwell Banker Realty. Bright MLS
- $219,9004 bd3 ba1.8k sqft13 S Hilton St, Baltimore, MD 21229For SaleMLS ID #MDBA2224904, Ernesto Grandez, Deausen Realty. Bright MLS
- $210,0004 bd1 ba1.9k sqft4706 Wilern Ave, Baltimore, MD 21215For SaleMLS ID #MDBA2219560, Micah Hughes, Main Street Realty Company. Bright MLS
- $189,9004 bd2 ba1.5k sqft1703 N Smallwood St, Baltimore, MD 21216For SaleMLS ID #MDBA2218084, Damon Baker, Keller Williams Preferred Properties. Bright MLS
- $229,9003 bd3 ba1.6k sqft4308 Pimlico Rd, Baltimore, MD 21215For SaleMLS ID #MDBA2217820, Liz Ancel, Cummings & Co. Realtors. Bright MLS
- $174,9003 bd2 ba1.1k sqft1221 Ashburton St, Baltimore, MD 21216For SaleMLS ID #MDBA2219782, William M Savage, Keller Williams Legacy. Bright MLS
- $200,0003 bd2 ba1.5k sqft3427 Kenyon Ave, Baltimore, MD 21213For SaleMLS ID #MDBA2216332, Jamie Koehler, Cummings & Co. Realtors. Bright MLS
- $220,0004 bd2 ba1.9k sqft38 N Bernice Ave, Baltimore, MD 21229For SaleMLS ID #MDBA2215500, Gabriel Dutton, Keller Williams Gateway LLC. Bright MLS
- $215,0003 bd2 ba1.6k sqft2320 W Lexington St, Baltimore, MD 21223For SaleMLS ID #MDBA2215166, Ashley Osineme, Samson Properties. Bright MLS
- $239,9994 bd2 ba1.1k sqft4019 Bareva Rd, Baltimore, MD 21215For SaleMLS ID #MDBA2214178, Flourish Adetoye, Samson Properties. Bright MLS
- $180,0003 bd2 ba1.4k sqft2737 Riggs Ave, Baltimore, MD 21216For SaleMLS ID #MDBA2208142, Paula Amaker, Keller Williams Realty Centre. Bright MLS
- $204,0004 bd3 ba1.2k sqft3530 Edmondson Ave, Baltimore, MD 21229For SaleMLS ID #MDBA2205620, Joe Craig, Cummings & Co. Realtors. Bright MLS
- $215,0003 bd2 ba1.2k sqft3645 Gelston Dr, Baltimore, MD 21229For SaleMLS ID #MDBA2204666, Justin Wells, EXP Realty, LLC. Bright MLS
- $189,9004 bd4 ba2k sqft109 S Calhoun St, Baltimore, MD 21223For SaleMLS ID #MDBA2219196, Chris Cooke, Berkshire Hathaway HomeServices Homesale Realty. Bright MLS
