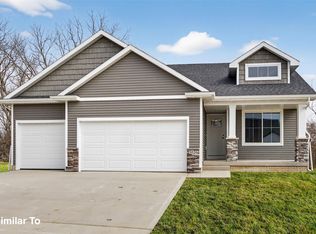
Welcome to Clay Estates Altoona!! Discover the charm of this inviting home! Embrace the warmth of the spacious covered front porch, perfect for those leisurely moments. This Greenland Homes Reagan two-story plan offers 1500 sq. ft. of well-designed living space, including a dedicated office ideal for remote work setups. The open main level, adorned with our stylish Millennial package, welcomes ample natural light and boasts an eat-in kitchen with quartz countertops, painted cabinets, backsplash, and stainless-steel appliances. Additional features include a convenient powder bath, drop zone, and an electric fireplace with a shiplap surround. The open dining and great room area seamlessly flow to the rear deck, creating a perfect space for entertaining. Upstairs, the home features three generously sized bedrooms, two full baths, and a laundry area bathed in natural light. The primary bedroom boasts a walk-in closet, dual vanity & step in shower, adding to the home's practicality and comfort. With a 3 CAR garage, low-maintenance vinyl siding, and a 2-year builder warranty. Plus, take advantage of Altoona's 5 YEAR TAX ABATEMENT, providing substantial monthly savings. Call us today and inquire about these exceptional offers! Don't forget to ask about financing promotions with the preferred lender. If this isn't what you are looking for, check out Greenland Homes communities in Adel, Altoona, Ankeny, Bondurant, Clive, Elkhart, Granger, Grimes, Norwalk, Pella, Urbandale, and Waukee.
Pending
$350,000
303 29th Southwest St, Altoona, IA 50009
3beds
1,500sqft
:
Get pre-qualified$2,493/mo
Single Family Residence
Built in 2024
9,539 Square Feet Lot
$-- Zestimate®
$233/sqft
$-- HOA
What's special
Three generously sized bedroomsAmple natural lightDrop zoneConvenient powder bathLow-maintenance vinyl sidingSpacious covered front porchStainless-steel appliances
- 109 days |
- 20 |
- 0 |
Zillow last checked:
Listing updated:
Listed by:
Tammy Heckart (515)599-8807,
RE/MAX Concepts
Source: DMMLS,MLS#: 731444 Originating MLS: Des Moines Area Association of REALTORS
Originating MLS: Des Moines Area Association of REALTORSFacts & features
Interior
Bedrooms & bathrooms
- Bedrooms: 3
- Bathrooms: 3
- Full bathrooms: 2
- 1/2 bathrooms: 1
Heating
- Forced Air, Gas, Natural Gas
Cooling
- Central Air
Appliances
- Included: Dishwasher, Microwave, Stove
Features
- Eat-in Kitchen
- Flooring: Carpet, Vinyl
- Basement: Egress Windows,Unfinished
- Number of fireplaces: 1
- Fireplace features: Electric
Interior area
- Total structure area: 1,500
- Total interior livable area: 1,500 sqft
Property
Parking
- Total spaces: 3
- Parking features: Attached, Garage, Three Car Garage
- Attached garage spaces: 3
Features
- Levels: Two
- Stories: 2
- Patio & porch: Deck
- Exterior features: Deck
Lot
- Size: 9,539 Square Feet
- Features: Corner Lot
Details
- Parcel number: 17100184050069
- Zoning: RES
Construction
Type & style
- Home type: SingleFamily
- Architectural style: Two Story,Traditional
- Property subtype: Single Family Residence
Materials
- Stone, Vinyl Siding
- Foundation: Poured
- Roof: Asphalt,Shingle
Condition
- New Construction
- New construction: Yes
- Year built: 2024
Details
- Builder name: Greenland Homes IA, Inc
- Warranty included: Yes
Utilities & green energy
- Sewer: Public Sewer
- Water: Public
Community & HOA
Community
- Security: Smoke Detector(s)
HOA
- Has HOA: No
- HOA name: .
Location
- Region: Altoona
Financial & listing details
- Price per square foot: $233/sqft
- Tax assessed value: $342,700
- Annual tax amount: $152
- Date on market: 12/9/2025
- Cumulative days on market: 182 days
- Listing terms: Cash,Conventional,FHA,VA Loan
- Road surface type: Concrete
Estimated market value
Not available
Estimated sales range
Not available
Not available
Price history
| Date | Event | Price |
|---|---|---|
| 4/6/2026 | Pending sale | $350,000$233/sqft |
Source:  DMMLS #731444 Report a problem DMMLS #731444 Report a problem | ||
| 1/22/2026 | Price change | $350,000-1.4%$233/sqft |
Source: DMMLS #731444 Report a problem | ||
| 12/9/2025 | Price change | $355,000+2.9%$237/sqft |
Source: DMMLS #731444 Report a problem | ||
| 8/19/2025 | Price change | $345,000-1.4%$230/sqft |
Source: DMMLS #699818 Report a problem | ||
| 7/15/2025 | Price change | $350,000-1.4%$233/sqft |
Source: DMMLS #699818 Report a problem | ||
| 3/14/2025 | Price change | $355,000-1.7%$237/sqft |
Source: DMMLS #699818 Report a problem | ||
| 7/25/2024 | Listed for sale | $361,000+325.2%$241/sqft |
Source: DMMLS #699818 Report a problem | ||
| 4/8/2024 | Sold | $84,900+2.9%$57/sqft |
Source: DMMLS #665804 Report a problem | ||
| 3/4/2024 | Pending sale | $82,500$55/sqft |
Source: DMMLS #665804 Report a problem | ||
| 1/25/2024 | Listed for sale | $82,500$55/sqft |
Source: DMMLS #665804 Report a problem | ||
| 1/6/2024 | Listing removed | -- |
Source: DMMLS #665804 Report a problem | ||
| 1/5/2023 | Listed for sale | $82,500$55/sqft |
Source: DMMLS #665804 Report a problem | ||
Public tax history
| Year | Property taxes | Tax assessment |
|---|---|---|
| 2025 | $152 +2.7% | $342,700 +3866.4% |
| 2024 | $148 -15.9% | $8,640 |
| 2023 | $176 | $8,640 |
Find assessor info on the county website
Monthly payment
Est. payment
Payment breakdown
Explore the cost of this home by adjusting the details. Changes won't be saved.Climate risks
Neighborhood: 50009
Nearby schools
GreatSchools rating
- 5/10Clay Elementary SchoolGrades: PK-5Distance: 0.2 mi
- 7/10SOUTHEAST Polk Middle SchoolGrades: 6-7Distance: 1.9 mi
- 8/10Southeast Polk High SchoolGrades: 10-12Distance: 2.2 mi
Schools provided by the listing agent
- District: Southeast Polk
Source: DMMLS. This data may not be complete. We recommend contacting the local school district to confirm school assignments for this home.
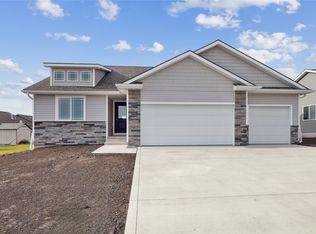
- $--3 bd2 ba1.4k sqft2920 3rd Southwest Ave, Altoona, IA 50009Off Market
- $350,3003 bd2 ba1.4k sqft2920 3rd Ave SW, Altoona, IA 50009Sold
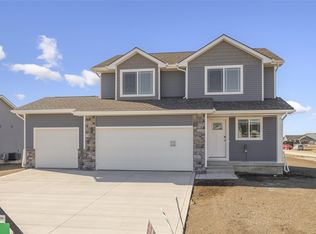
- $--4 bd3 ba1.6k sqft2904 3rd Southwest Ave, Altoona, IA 50009Off Market
- $340,0004 bd3 ba1.6k sqft2904 3rd Ave SW, Altoona, IA 50009Sold
- $90,9009,817 Square Feet319 29th St SW, Altoona, IA 50009Lot/Land
- $88,9009,553 Square Feet311 29th St SW, Altoona, IA 50009Lot/Land
- $91,9000.398 Acres403 29th St SW, Altoona, IA 50009Lot/Land
- $337,3003 bd2 ba1.4k sqft2912 3rd Southwest Ave, Altoona, IA 50009Off Market
A local agent can set up tours, give advice and negotiate with sellers.
Similar homes
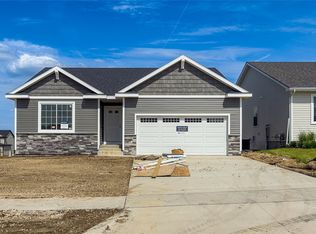
- $349,9004 bd3 ba1.4k sqft1705 20th Ave SE, Altoona, IA 50009New Construction
 DMMLS
DMMLS - $404,0004 bd3 ba1.6k sqft1112 32nd St SE, Altoona, IA 50009For Sale
 MLS ID #738689, Reddy Pothireddy, RE/MAX Precision. DMMLS
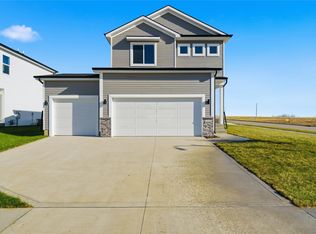
 - $329,9003 bd3 ba1.3k sqft4227 5th Ave SW, Altoona, IA 50009New Construction
 MLS ID #729953, Rebecca Poe, RE/MAX Precision. DMMLS
 - $389,9004 bd3 ba1.3k sqft1669 22nd Ave SE, Altoona, IA 50009New Construction
 DMMLS
DMMLS - $361,7503 bd3 ba1.5k sqft5680 Brook View Ave, Des Moines, IA 50317For SaleMLS ID #737465, Casi Sparks, RE/MAX Precision. DMMLS
- $335,0002 bd2 ba1.2k sqft708 5th St NW, Bondurant, IA 50035New ConstructionMLS ID #721916, Danny West, RE/MAX Concepts. DMMLS
- $382,7505 bd4 ba1.7k sqft5672 Brook View Ave, Des Moines, IA 50317For SaleMLS ID #737462, Casi Sparks, RE/MAX Precision. DMMLS
- $354,9003 bd2 ba1.4k sqft1224 Arrow Ave NE, Bondurant, IA 50035New ConstructionDMMLS
- $354,9003 bd2 ba1.3k sqft1000 Featherstone Ave NE, Bondurant, IA 50035New ConstructionDMMLS
- $349,9003 bd2 ba1.4k sqft1120 Featherstone Ave NE, Bondurant, IA 50035New ConstructionDMMLS
- $347,5003 bd3 ba1.2k sqft1200 Featherstone Ave NE, Bondurant, IA 50035New ConstructionDMMLS
- $335,0002 bd2 ba1.2k sqft708 5th Northwest St, Bondurant, IA 50035New ConstructionGreenland Homes
- $332,5004 bd3 ba1.8k sqft4271 Grover Woods Ln, Des Moines, IA 50317New ConstructionDMMLS
- $369,9004 bd3 ba1.8k sqft1229 Arrow Ave NE, Bondurant, IA 50035New ConstructionDMMLS
- from $328,5003 bd3 ba1.5k sqftReagan Plan, Harvest Meadows, Bondurant, IA 50035New ConstructionGreenland Homes
- $349,9004 bd3 ba1.1k sqft1603 E Franklin Ave, Indianola, IA 50125For SaleMLS ID #742393, Rachel Wallace, RE/MAX Precision. DMMLS
- from $320,0003 bd3 ba1.4k sqftJefferson Plan, Harvest Meadows, Bondurant, IA 50035New ConstructionGreenland Homes
- $364,9003 bd2 ba1.3k sqft3905 SE 30th St, Ankeny, IA 50021New ConstructionDMMLS
- $372,5003 bd2 ba1.4k sqft3909 SE 30th St, Ankeny, IA 50021New ConstructionDMMLS
- $389,9004 bd3 ba1.4k sqft6646 NE 9th Ct, Des Moines, IA 50313For SaleMLS ID #744127, Kyle Clarkson, LPT Realty, LLC. DMMLS
