Built in 2022 with 2080 sq ft of finished living space and the popular '2 up, 2 down' bedroom layout, this Tanzanite ranch still feels new! You'll love the main floor open concept layout! The spacious kitchen features quartz countertops, a large-basin sink and a pantry. The dining area has sliders to the deck to make summer grilling convenient, and the living area has vaulted ceilings and a 48" electric fireplace. The laundry room is off of the garage and the Maytag washer/dryer set is included. Primary suite and supplemental bedroom and bath complete the main level. The primary suite includes a bathroom with dual vanity sinks, glass shower doors, a linen closet & a walk-in closet. The finished lower level not only has 2 more bedrooms, a full bath & a fantastic family room... it also has plenty of room left for storage! The attached 2 car garage has a vent system for your wood-working or other projects. The fully-fenced backyard has a 12x12 deck, complete with an included retractable awning. There is also a greenhouse and 2 sheds - 1 large (320 sq ft) and 1 standard size. There's still time left on the tax abatement - reach out or ask your agent for details!
All information obtained from seller and public records.
Pending
$349,900
1603 E Franklin Ave, Indianola, IA 50125
4beds
1,187sqft
:
Get pre-qualified$2,446/mo
Single Family Residence
Built in 2022
8,712 Square Feet Lot
$-- Zestimate®
$295/sqft
$-- HOA
What's special
Finished lower levelFantastic family roomWalk-in closetQuartz countertopsFully-fenced backyardPrimary suiteSpacious kitchen
- 9 days |
- 44 |
- 0 |
Zillow last checked:
Listing updated:
Listed by:
Rachel Wallace (515)229-1621,
RE/MAX Precision
Source: DMMLS,MLS#: 742393 Originating MLS: Des Moines Area Association of REALTORS
Originating MLS: Des Moines Area Association of REALTORSFacts & features
Interior
Bedrooms & bathrooms
- Bedrooms: 4
- Bathrooms: 3
- Full bathrooms: 1
- 3/4 bathrooms: 2
- Main level bedrooms: 2
Heating
- Forced Air, Gas, Natural Gas
Cooling
- Central Air
Appliances
- Included: Dryer, Dishwasher, Microwave, Refrigerator, Stove, Washer
- Laundry: Main Level
Features
- Dining Area, Eat-in Kitchen, See Remarks, Cable TV, Window Treatments
- Flooring: Carpet
- Basement: Finished
- Number of fireplaces: 1
- Fireplace features: Electric
Interior area
- Total structure area: 1,187
- Total interior livable area: 1,187 sqft
- Finished area below ground: 900
Property
Parking
- Total spaces: 2
- Parking features: Attached, Garage, Two Car Garage
- Attached garage spaces: 2
Accessibility
- Accessibility features: Grab Bars, Low Threshold Shower, See Remarks
Features
- Stories: 1
- Patio & porch: Deck
- Exterior features: Deck, Sprinkler/Irrigation, Storage
- Fencing: Chain Link
Lot
- Size: 8,712 Square Feet
- Dimensions: 63 x 135
- Features: Rectangular Lot
Details
- Additional structures: Storage
- Parcel number: 48043020170
- Zoning: R
Construction
Type & style
- Home type: SingleFamily
- Architectural style: Ranch
- Property subtype: Single Family Residence
Materials
- Vinyl Siding
- Foundation: Poured
- Roof: Asphalt,Shingle
Condition
- Year built: 2022
Details
- Builder name: Tanzanite
Utilities & green energy
- Sewer: Public Sewer
- Water: Public
Community & HOA
Community
- Security: Fire Alarm
HOA
- Has HOA: No
Location
- Region: Indianola
Financial & listing details
- Price per square foot: $295/sqft
- Tax assessed value: $335,700
- Annual tax amount: $1,532
- Date on market: 6/4/2026
- Cumulative days on market: 61 days
- Listing terms: Cash,Conventional,FHA,USDA Loan,VA Loan
- Road surface type: Concrete
Estimated market value
Not available
Estimated sales range
Not available
Not available
Price history
| Date | Event | Price |
|---|---|---|
| 8/4/2026 | Pending sale | $349,900$295/sqft |
Source:  DMMLS #742393 Report a problem DMMLS #742393 Report a problem | ||
| 7/17/2026 | Listed for sale | $349,900$295/sqft |
Source: DMMLS #742393 Report a problem | ||
| 7/8/2026 | Pending sale | $349,900$295/sqft |
Source: DMMLS #742393 Report a problem | ||
| 6/4/2026 | Listed for sale | $349,900-4.8%$295/sqft |
Source: DMMLS #742393 Report a problem | ||
| 9/16/2022 | Sold | $367,500$310/sqft |
Source: DMMLS #645097 Report a problem | ||
| 8/15/2022 | Pending sale | $367,500$310/sqft |
Source: DMMLS #645097 Report a problem | ||
| 7/8/2022 | Price change | $367,500-2.2%$310/sqft |
Source: DMMLS #645097 Report a problem | ||
| 2/15/2022 | Price change | $375,730+7.1%$317/sqft |
Source: DMMLS #645097 Report a problem | ||
| 2/2/2022 | Listed for sale | $350,660+12.9%$295/sqft |
Source: DMMLS #645097 Report a problem | ||
| 11/30/2021 | Listing removed | -- |
Source: Tanzanite Homes Report a problem | ||
| 10/12/2021 | Price change | $310,620-11%$262/sqft |
Source: Tanzanite Homes Report a problem | ||
| 7/29/2021 | Price change | $349,130-12.9%$294/sqft |
Source: Tanzanite Homes Report a problem | ||
| 7/15/2021 | Price change | $400,980+5.2%$338/sqft |
Source: Tanzanite Homes Report a problem | ||
| 7/8/2021 | Listed for sale | $380,980+620.2%$321/sqft |
Source: Tanzanite Homes Report a problem | ||
| 5/14/2021 | Listing removed | -- |
Source: Local MLS Report a problem | ||
| 5/5/2021 | Sold | $52,900$45/sqft |
Source: DMMLS #600250 Report a problem | ||
| 9/28/2020 | Pending sale | $52,900$45/sqft |
Source: Peoples Company #600250 Report a problem | ||
| 3/3/2020 | Listed for sale | $52,900$45/sqft |
Source: Peoples Company #600250 Report a problem | ||
Public tax history
| Year | Property taxes | Tax assessment |
|---|---|---|
| 2025 | -- | $183,300 +117.2% |
| 2024 | -- | $84,400 +151.2% |
| 2023 | $6 | $33,600 +11100% |
| 2022 | $6 | $300 |
| 2021 | -- | $300 |
Find assessor info on the county website
Monthly payment
Est. payment
Payment breakdown
Explore the cost of this home by adjusting the details. Changes won't be saved.Climate risks
Neighborhood: 50125
Nearby schools
GreatSchools rating
- 5/10Emerson Elementary SchoolGrades: K-5Distance: 0.6 mi
- 6/10Indianola Middle SchoolGrades: 6-8Distance: 0.7 mi
- 9/10Indianola High SchoolGrades: 9-12Distance: 0.5 mi
Schools provided by the listing agent
- District: Indianola
Source: DMMLS. This data may not be complete. We recommend contacting the local school district to confirm school assignments for this home.
- $418,3003 bd2 ba1.5k sqft1505 E Franklin Ave, Indianola, IA 50125Off Market

- $368,0008,509 sqft1605 E Franklin Ave, Indianola, IA 50125Off Market
- $320,0003 bd2 ba1.2k sqft1509 E Franklin Ave, Indianola, IA 50125Sold
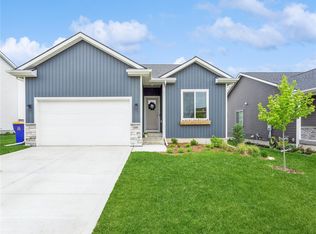
- $342,1004 bd3 ba1.2k sqft1607 E Franklin Ave, Indianola, IA 50125Off Market
- $385,3004 bd3 ba1.1k sqft1607 E Franklin Ave, Indianola, IA 50125Off Market
- $3004 bd2 ba1.4k sqft1602 E Euclid Ave, Indianola, IA 50125Off Market
- $244,2004 bd2 ba1.4k sqft1602 E Euclid Ave, Indianola, IA 50125Off Market
- $331,2004 bd2 ba1.4k sqft1606 E Euclid Ave E, Indianola, IA 50125Off Market
A local agent can set up tours, give advice and negotiate with sellers.
Similar homes
- $350,0004 bd4 ba1.5k sqft2217 Waller Ave, Norwalk, IA 50211For Sale
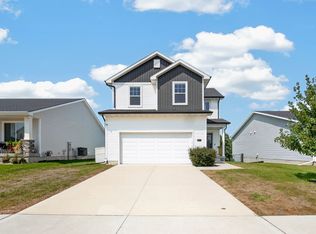 MLS ID #747267, Ashlee Knickerbocker, Keller Williams Realty GDM. DMMLS
 - $375,0004 bd3 ba1.5k sqft7919 SE 1st Ct, Des Moines, IA 50320For Sale
 MLS ID #746454, Sara Hopkins, RE/MAX Precision. DMMLS
 - $324,0003 bd3 ba1.5k sqft2939 Kestrel St, Norwalk, IA 50211For Sale
 MLS ID #746603, Jose Venales, LPT Realty, LLC. DMMLS
 - $355,0003 bd2 ba1.3k sqft186 NE 56th St, Pleasant Hill, IA 50327For Sale
 MLS ID #742133, Jose Venales, LPT Realty, LLC. DMMLS
 - $343,9004 bd3 ba1.2k sqft2705 E 50th Ct, Des Moines, IA 50317For SaleMLS ID #744663, WENDY BEAL, Iowa Realty Ankeny. DMMLS
- $399,5004 bd3 ba1.4k sqft1215 Blue Bonnet Dr, Carlisle, IA 50047For SaleMLS ID #742016, Angie Veatch, RE/MAX Revolution. DMMLS
- $334,9004 bd3 ba1.1k sqft2379 SE Fox Valley Dr, West Des Moines, IA 50265For SaleMLS ID #741019, Rich Hudnut, RE/MAX Concepts. DMMLS
- $335,0004 bd2 ba1.5k sqft5637 Brook View Ave, Des Moines, IA 50317For SaleMLS ID #743480, Heidi Roberts, LPT Realty, LLC. DMMLS
- $319,9003 bd3 ba1.5k sqft2720 21st St SW, Altoona, IA 50009For SaleMLS ID #746679, David Lake, RE/MAX Precision. DMMLS
- $319,9004 bd4 ba1.6k sqft226 Northview Ct, Hartford, IA 50118For SaleMLS ID #736602, Jason Russell, Realty ONE Group Impact. DMMLS
- $341,9003 bd3 ba992 sqft1730 Willow Ct, Norwalk, IA 50211For SaleMLS ID #740890, Jerry Steenhoek, Iowa Realty Waukee. DMMLS
- $340,0003 bd3 ba1.5k sqft5623 Leyden Ave, Des Moines, IA 50317For SaleMLS ID #741373, Kala Yamen, Keller Williams Realty GDM. DMMLS
- $361,0003 bd2 ba1.4k sqft4026 Glover Ave, Des Moines, IA 50315New ConstructionMLS ID #738876, Diana Duron, Keller Williams Realty GDM. DMMLS
- $385,0004 bd3 ba1.3k sqft2950 Lake Hill Dr, Des Moines, IA 50320New ConstructionMLS ID #741895, Junior Ibarra, Keller Williams Realty GDM. DMMLS
- $385,0004 bd3 ba1.3k sqft2942 Lake Hill Dr, Des Moines, IA 50320New ConstructionMLS ID #741886, Junior Ibarra, Keller Williams Realty GDM. DMMLS
- $385,0004 bd3 ba1.3k sqft2938 Lake Hill Dr, Des Moines, IA 50320New ConstructionMLS ID #741884, Junior Ibarra, Keller Williams Realty GDM. DMMLS
- $385,0004 bd3 ba1.3k sqft2946 Lake Hill Dr, Des Moines, IA 50320New ConstructionMLS ID #741891, Junior Ibarra, Keller Williams Realty GDM. DMMLS
- $310,0003 bd3 ba1.4k sqft630 N 1st St, Carlisle, IA 50047For SaleMLS ID #737450, Katey Farrell, RE/MAX Precision. DMMLS
- $310,0003 bd2 ba1.1k sqft2860 Pilgrim Dr SW, Altoona, IA 50009For SaleMLS ID #744882, Galen Kurth, RE/MAX Concepts. DMMLS
- $379,5003 bd2 ba1.3k sqft212 S Walnut Dr, Norwalk, IA 50211For SaleMLS ID #743740, Tammy Heckart, RE/MAX Concepts. DMMLS
