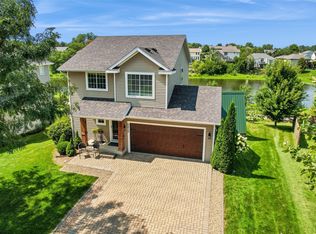
Welcome home to the space, comfort, and flexibility today’s buyers are searching for. Tucked away on a quiet street, this well-maintained home offers a thoughtful layout designed for everyday living. Natural light fills the inviting living spaces, while the spacious kitchen serves as the heart of the home with plenty of room to cook, gather, and stay connected to the dining area and living room—perfect for busy weeknights, family time, and entertaining friends.
Upstairs, you'll find two generously sized bedrooms with a shared full bath, along with a spacious primary suite featuring a private ensuite that provides the comfort and privacy homeowners appreciate. The finished lower level adds even more versatility with an additional bedroom, full bathroom, and a large family room, creating the ideal space for movie nights, guests, a home office, playroom, or simply room for everyone to spread out and relax.
Step outside to a backyard built for real life, whether you're grilling with friends, watching the kids play, or unwinding after a long day. With easy access to the Des Moines metro, this home delivers the perfect combination of space, functionality, and convenience in a location that makes everyday living easy.
For sale
Price cut: $10K (7/18)
$319,900
226 Northview Ct, Hartford, IA 50118
4beds
1,680sqft
Single Family Residence
Built in 2017
6,324 Square Feet Lot
$-- Zestimate®
$190/sqft
$-- HOA
What's special
Finished lower levelPrivate ensuiteTwo generously sized bedroomsLarge family roomSpacious primary suiteQuiet streetSpacious kitchen
- 168 days
- 207
- 18
Zillow last checked:
Listing updated:
Listed by:
Jason Russell (515)201-1490,
Realty ONE Group Impact,
Thomas Rahimic 515-803-4704,
Realty ONE Group Impact
Source: DMMLS,MLS#: 736602 Originating MLS: Des Moines Area Association of REALTORS
Originating MLS: Des Moines Area Association of REALTORSFacts & features
Interior
Bedrooms & bathrooms
- Bedrooms: 4
- Bathrooms: 4
- Full bathrooms: 3
- 1/2 bathrooms: 1
Heating
- Forced Air, Gas, Natural Gas
Cooling
- Central Air
Appliances
- Included: Dishwasher, Microwave, Refrigerator, Stove
Features
- Basement: Egress Windows,Finished
- Has fireplace: No
Interior area
- Total structure area: 1,680
- Total interior livable area: 1,680 sqft
- Finished area below ground: 800
Property
Parking
- Total spaces: 2
- Parking features: Attached, Garage, Two Car Garage
- Attached garage spaces: 2
Features
- Levels: Two
- Stories: 2
Lot
- Size: 6,324 Square Feet
- Dimensions: 68 x 93
- Features: Rectangular Lot
Details
- Parcel number: 45185020040
- Zoning: res
Construction
Type & style
- Home type: SingleFamily
- Architectural style: Two Story
- Property subtype: Single Family Residence
Materials
- Foundation: Poured
- Roof: Asphalt,Shingle
Condition
- Year built: 2017
Utilities & green energy
- Sewer: Public Sewer
- Water: Public
Community & HOA
HOA
- Has HOA: No
Location
- Region: Hartford
Financial & listing details
- Price per square foot: $190/sqft
- Annual tax amount: $4,332
- Date on market: 3/19/2026
- Cumulative days on market: 169 days
- Listing terms: Cash,Conventional
- Road surface type: Concrete
Estimated market value
Not available
Estimated sales range
Not available
$2,168/mo
Price history
| Date | Event | Price |
|---|---|---|
| 7/18/2026 | Price change | $319,900-3%$190/sqft |
Source:  DMMLS #736602 Report a problem DMMLS #736602 Report a problem | ||
| 4/12/2026 | Price change | $329,900-1.5%$196/sqft |
Source: DMMLS #736602 Report a problem | ||
| 3/19/2026 | Listed for sale | $334,900$199/sqft |
Source: DMMLS #736602 Report a problem | ||
Public tax history
Tax history is unavailable.
Monthly payment
Est. payment
Payment breakdown
Explore the cost of this home by adjusting the details. Changes won't be saved.Climate risks
Neighborhood: 50118
Nearby schools
Schools provided by the listing agent
- District: Carlisle
Source: DMMLS. This data may not be complete. We recommend contacting the local school district to confirm school assignments for this home.

Similar homes
- $328,0004 bd3 ba1.2k sqft806 37th St SW, Bondurant, IA 50035For Sale
 MLS ID #748203, Susie Sheldahl, Realty One Group Impact. DMMLS
 - $319,0003 bd3 ba1.5k sqft6820 Sweetwater Dr, Des Moines, IA 50320For Sale
 MLS ID #747819, Stephany Goodhue, Realty ONE Group Impact. DMMLS
 - $320,0003 bd4 ba1.3k sqft4515 E 48th St, Des Moines, IA 50317For Sale
 MLS ID #747330, DEBRA MCGHEE, Iowa Realty Mills Crossing. DMMLS
 - $315,0004 bd3 ba1.2k sqft1331 E 18th St, Norwalk, IA 50211For Sale
 MLS ID #745881, Jonathan Musser, RE/MAX Precision. DMMLS
 - $329,9003 bd3 ba1.5k sqft624 18th St SE, Altoona, IA 50009For Sale
 MLS ID #70791, Van Winkle Real Estate Team, RE/MAX Concepts-Ames. CIBR
