Welcome to 303 Bagwell Drive, where craftsman charm meets spacious one-level living with over 3,300 square feet of thoughtfully designed living space. This incredible home is nestled on an impressive 12.08 acres of unrestricted land, offering a rare opportunity to enjoy space, privacy and the best of country living. Step into the heart of the home, where the open-concept kitchen, dining room and living room flow seamlessly together. Beautiful hardwood floors extend throughout much of the home, while expansive windows frame picturesque views of the property. The living room boasts exposed wood beams on the vaulted ceiling and a recessed electric fireplace. The kitchen has white shaker cabinetry, quartz countertops, tiled backsplash, stainless appliances, pendant & recessed lighting, and an oversized island with seating and a live edge wood countertop. The primary suite is impressive with exposed wood beams on the vaulted ceilings and large windows overlooking the property. The en-suite features two vanities, an oversized soaking tub with wall-mounted filler, a luxurious walk-in shower with an open design, two walk-in closets and easy access to the laundry room. The laundry room has a utility sink, cabinetry and a folding counter. The split floor plan offers 3 additional bedrooms and 2 full bathrooms on the opposite side of the home providing added privacy. There is also an additional large in-law suite or secondary primary with its own separate entrance, it has a vaulted ceiling, luxury vinyl tile, a mini-split system, a large closet and a full bathroom with a large walk-in tiled shower. With no shortage of space, this home also offers the opportunity to expand further with the potential to add a bonus room above the garage, if desired. Enjoy the incredible outdoor living spaces this home has to offer, with both front and back-covered porches featuring beautiful tile flooring and tongue-and-groove wood ceilings, creating the perfect setting to relax and take in the views of your property. The covered back porch is an entertainer’s dream, featuring an outdoor kitchen with a refrigerator, sink, propane cooktop and cabinetry, all complemented by a stunning natural stone accent wall. The home is equipped with an oversized (29x24) 2 car garage and there is an additional storage building on the property.
Conveniently located 30 minutes from Anderson and 50 minutes from Greenville, enjoy a peaceful country setting with easy access to shopping, dining and amenities. Call to schedule your showing today!
For sale
$959,000
303 Bagwell Dr, Honea Path, SC 29654
5beds
3,346sqft
Single Family Residence
Built in 2024
12.08 Acres Lot
$924,600 Zestimate®
$287/sqft
$-- HOA
What's special
- 32 days
- 574
- 51
Zillow last checked:
Listing updated:
Listed by:
Bob Schmidt 864-313-4474,
Coldwell Banker Caine/Williams
Source: WUMLS,MLS#: 20307212 Originating MLS: Western Upstate Association of Realtors
Facts & features
Interior
Bedrooms & bathrooms
- Bedrooms: 5
- Bathrooms: 4
- Full bathrooms: 4
- Main level bathrooms: 4
- Main level bedrooms: 5
Rooms
- Room types: In-Law Suite, Laundry, Living Room
Primary bedroom
- Level: Main
- Dimensions: 17x15
Bedroom 2
- Level: Main
- Dimensions: 15x12
Bedroom 3
- Level: Main
- Dimensions: 12x12
Bedroom 4
- Level: Main
- Dimensions: 12x12
Bedroom 5
- Level: Main
- Dimensions: 23x21
Dining room
- Level: Main
- Dimensions: 21x10
Kitchen
- Level: Main
- Dimensions: 21x13
Laundry
- Level: Main
- Dimensions: 12x7
Living room
- Level: Main
- Dimensions: 21x15
Other
- Level: Main
- Dimensions: 42x12
Heating
- Central, Electric, Forced Air, Multiple Heating Units
Cooling
- Central Air, Electric, Forced Air, Other, See Remarks
Appliances
- Included: Built-In Oven, Dishwasher, Electric Water Heater, Disposal, Microwave, Refrigerator, Smooth Cooktop, Plumbed For Ice Maker
- Laundry: Washer Hookup, Electric Dryer Hookup, Sink
Features
- Bathtub, Ceiling Fan(s), Cathedral Ceiling(s), Dual Sinks, Garden Tub/Roman Tub, High Ceilings, Bath in Primary Bedroom, Main Level Primary, Other, Smooth Ceilings, Separate Shower, Cable TV, Walk-In Closet(s), Walk-In Shower, In-Law Floorplan
- Flooring: Ceramic Tile, Luxury Vinyl, Luxury VinylPlank, Luxury VinylTile, Wood
- Windows: Vinyl
- Basement: None
Interior area
- Total structure area: 3,346
- Total interior livable area: 3,346 sqft
Property
Parking
- Total spaces: 2
- Parking features: Attached, Garage, Driveway, Garage Door Opener
- Attached garage spaces: 2
Accessibility
- Accessibility features: Low Threshold Shower
Features
- Levels: One
- Stories: 1
- Patio & porch: Front Porch, Porch
- Exterior features: Outdoor Kitchen, Porch
Lot
- Size: 12.08 Acres
- Features: City Lot, Gentle Sloping, Level, Not In Subdivision, Sloped, Trees
Details
- Parcel number: 2670009013000
- Horses can be raised: Yes
Construction
Type & style
- Home type: SingleFamily
- Architectural style: Craftsman,Ranch
- Property subtype: Single Family Residence
Materials
- Cement Siding
- Foundation: Slab
- Roof: Architectural,Shingle
Condition
- Year built: 2024
Utilities & green energy
- Sewer: Septic Tank
- Water: Public
- Utilities for property: Electricity Available, Septic Available, Water Available, Cable Available, Underground Utilities
Community & HOA
Community
- Security: Smoke Detector(s)
HOA
- Has HOA: No
Location
- Region: Honea Path
Financial & listing details
- Price per square foot: $287/sqft
- Tax assessed value: $540,990
- Annual tax amount: $11,862
- Date on market: 10/12/2026
- Listing agreement: Exclusive Right To Sell
Estimated market value
$924,600
$878,000 - $971,000
$3,098/mo
Price history
| Date | Event | Price |
|---|---|---|
| 10/12/2026 | Listed for sale | $959,000+499.4%$287/sqft |
Source:  WUMLS #20307212 Report a problem | ||
| 12/15/2023 | Sold | $160,000$48/sqft |
Source: Public Record Report a problem | ||
Public tax history
| Year | Property taxes | Tax assessment |
|---|---|---|
| 2025 | $12,215 +259.4% | $9,590 |
| 2024 | $3,398 | $9,590 +8.1% |
| 2023 | -- | $8,870 |
Find assessor info on the county website
Monthly payment
Est. payment
Payment breakdown
Explore the cost of this home by adjusting the details. Changes won't be saved.Climate risks
Neighborhood: 29654
Nearby schools
Schools provided by the listing agent
- Elementary: Honea Pth Elem
- Middle: Honea Pth Middl
- High: Bel-Hon Pth Hig
Source: WUMLS. This data may not be complete. We recommend contacting the local school district to confirm school assignments for this home.


Similar homes
- $975,0005 bd4 ba3.3k sqft812 Tornado Rd, Honea Path, SC 29654For Sale
 MLS ID #20309075, Alan Swartzentruber, EXP Realty LLC. WUMLS
- $995,0003 bd4 ba3.4k sqft100 Princeton Hwy, Honea Path, SC 29654For Sale
 MLS ID #20304740, Cynthia Daniel, BHHS C Dan Joyner - Anderson. WUMLS
- $699,9005 bd3 ba3.2k sqft455 Otto Lollis Rd, Honea Path, SC 29654For Sale
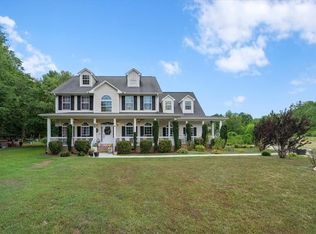 MLS ID #20304779, Isaiah Gibert, JW Martin Real Estate. WUMLS
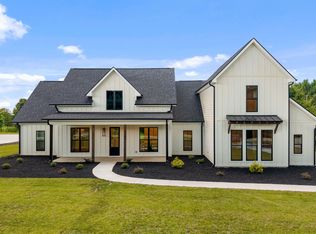
- $949,9005 bd5 ba3.3k sqft3364 Fairview Rd, Fountain Inn, SC 29644New Construction
 MLS ID #1609097, Gabrielle Howard, Global Growth Partners RE. Greater Greenville AOR
