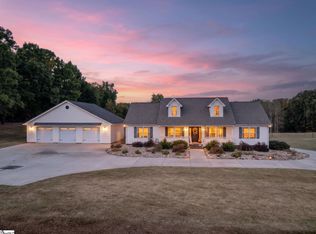
149 Beech Springs Church Rd. has room to spread out on 19.56 acres of pasture and woods. With a sprawling ranch home, attached second living quarters and a fenced front yard, this spot is what you've been looking for. Whether you've got a big family, want multigenerational living, or just need space for animals or gardening, this one covers it all. The ranch has real country charm, with beautiful wood floors and wood accents throughout. The renovated kitchen sits central in the home, with a mudroom and bath right off it. There are 3 bedrooms and 3 full baths in the main house. The attached apartment has its own great room, bedroom, full bath, and kitchenette, so everyone gets their privacy. Out back, the screened porch spans a good part of the house and is made for slow evenings. Behind the house, the land opens up for chickens, horses, or cattle. Ever desired your own walking trails through the woods this property is ideal and ready to be made into a one of a kind dream come true. If you've been waiting for a true getaway, this is it. Schedule your showing today before someone else scoops up this treasured spot!
For sale
$775,000
149 Beech Springs Church Rd, Pelzer, SC 29669
4beds
2,600sqft
Single Family Residence, Residential
Built in ----
19.56 Acres Lot
$733,600 Zestimate®
$298/sqft
$-- HOA
What's special
Attached second living quartersSprawling ranch homeRenovated kitchenBeautiful wood floorsWood accents throughoutFenced front yard
- 6 days
- 557
- 62
Likely to sell faster than
Zillow last checked:
Listing updated:
Listed by:
Annie Singletary 828-273-2476,
BHHS C Dan Joyner - CBD
Source: Greater Greenville AOR,MLS#: 1607560
Facts & features
Interior
Bedrooms & bathrooms
- Bedrooms: 4
- Bathrooms: 4
- Full bathrooms: 4
- Main level bathrooms: 4
- Main level bedrooms: 4
Rooms
- Room types: Laundry, Office/Study, 2nd Kitchen/Kitchenette
Primary bedroom
- Area: 228
- Dimensions: 12 x 19
Bedroom 2
- Area: 108
- Dimensions: 12 x 9
Bedroom 3
- Area: 140
- Dimensions: 14 x 10
Bedroom 4
- Area: 204
- Dimensions: 12 x 17
Primary bathroom
- Features: Full Bath, Tub/Shower
- Level: Main
Dining room
- Area: 132
- Dimensions: 12 x 11
Family room
- Area: 361
- Dimensions: 19 x 19
Kitchen
- Area: 100
- Dimensions: 10 x 10
Living room
- Area: 378
- Dimensions: 18 x 21
Heating
- Heat Pump
Cooling
- Electric, Heat Pump
Appliances
- Included: Dishwasher, Disposal, Dryer, Microwave, Refrigerator, Washer, Electric Oven, Range, Electric Water Heater
- Laundry: 1st Floor, Walk-in, Electric Dryer Hookup, Washer Hookup, Laundry Room
Features
- Ceiling Fan(s), Ceiling Blown, Ceiling Smooth, In-Law Floorplan, Laminate Counters
- Flooring: Carpet, Wood, Vinyl
- Windows: Window Treatments
- Basement: None
- Attic: Pull Down Stairs,Storage
- Number of fireplaces: 2
- Fireplace features: Gas Log, Wood Burning
Interior area
- Total interior livable area: 2,600 sqft
Video & virtual tour
Property
Parking
- Parking features: Detached Carport, Carport, Driveway, Gravel
- Has carport: Yes
- Has uncovered spaces: Yes
Features
- Levels: One
- Stories: 1
- Patio & porch: Deck, Front Porch, Screened
- Exterior features: Water Feature
- Fencing: Fenced
- Waterfront features: Creek
Lot
- Size: 19.56 Acres
- Features: Pasture, Wooded, Other, 10 - 25 Acres
- Topography: Level
Details
- Parcel number: 060501010400
Construction
Type & style
- Home type: SingleFamily
- Architectural style: Ranch
- Property subtype: Single Family Residence, Residential
Materials
- Brick Veneer, Vinyl Siding
- Foundation: Crawl Space
- Roof: Architectural
Utilities & green energy
- Sewer: Septic Tank
- Water: Well
Community & HOA
Community
- Features: None
- Security: Smoke Detector(s)
- Subdivision: None
HOA
- Has HOA: No
- Services included: None
Location
- Region: Pelzer
Financial & listing details
- Price per square foot: $298/sqft
- Tax assessed value: $604,570
- Annual tax amount: $890
- Date on market: 10/23/2026
Estimated market value
$733,600
$697,000 - $770,000
$2,689/mo
Price history
| Date | Event | Price |
|---|---|---|
| 10/23/2026 | Listed for sale | $775,000+237.1%$298/sqft |
Source:  Greater Greenville AOR #1607560 Report a problem | ||
| 6/16/2011 | Sold | $229,900$88/sqft |
Source: Public Record Report a problem | ||
Public tax history
| Year | Property taxes | Tax assessment |
|---|---|---|
| 2025 | $890 -21.7% | $339,480 +15% |
| 2024 | $1,136 -1.6% | $295,210 |
| 2023 | $1,154 +4.3% | $295,210 |
| 2022 | $1,107 +1.7% | $295,210 |
| 2021 | $1,089 +6.9% | $295,210 +15% |
| 2020 | $1,018 +2.9% | $256,720 |
| 2019 | $989 +0.3% | $256,720 |
| 2018 | $987 | $256,720 +4081.1% |
| 2017 | $987 -4.2% | $6,140 -96% |
| 2016 | $1,030 +23.6% | $153,530 |
| 2015 | $834 +0.6% | $153,530 +4.7% |
| 2014 | $829 -62.4% | $146,700 |
| 2012 | $2,204 | -- |
Find assessor info on the county website
Monthly payment
Est. payment
Payment breakdown
Explore the cost of this home by adjusting the details. Changes won't be saved.Climate risks
Neighborhood: 29669
Nearby schools
Schools provided by the listing agent
- Elementary: Ellen Woodside
- Middle: Ralph Chandler
- High: Woodmont
Source: Greater Greenville AOR. This data may not be complete. We recommend contacting the local school district to confirm school assignments for this home.
- $42,180-- bd-- ba-- sqft160 Beech Springs Church Rd, Pelzer, SC 29669Off Market
- $184,000-- bd1 ba1k sqft140 Beech Springs Church Rd, Pelzer, SC 29669Off Market
- $40,0004 bd1 ba-- sqft140 Beech Springs Church Rd, Pelzer, SC 29669Off Market
- $245,8003 bd1 ba1.6k sqft150 Beech Springs Church Rd, Pelzer, SC 29669Off Market
Similar homes
- $915,7774 bd2 ba1.8k sqft150 Williams Rd, Pelzer, SC 29669For Sale
 MLS ID #1607871, Trina Miller, BHHS C Dan Joyner - Midtown. Greater Greenville AOR
- $915,7774 bd2 ba1.8k sqft150 Williams Rd, Pelzer, SC 29669For SaleBHHS broker feed
- $750,0004 bd4 ba3k sqft73 Carr Rd, Piedmont, SC 29673For Sale
 MLS ID #20306679, Kristy Yates, HQ Real Estate, LLC. WUMLS
- $744,0004 bd3 ba3.1k sqft217 Granite Hill Trl, Pelzer, SC 29669For Sale
 MLS ID #1595932, Chrystal Wilson, WilsonHouse Realty. Greater Greenville AOR
