Skip main navigation
For sale
  • $929,900

    150 Williams Rd, Pelzer, SC 29669

    3beds
    1,870sqft
    : 
    $6,296/mo
    Get pre-qualified
    Single Family Residence, Residential
    Built in 2017
    19.88 Acres Lot
    $889,000 Zestimate®
    $497/sqft
    $-- HOA

    What's special

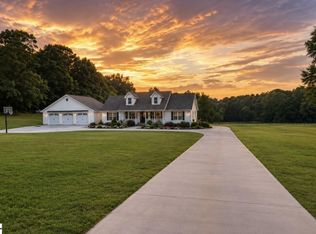
    First time ever offered on this gorgeous 19.88 acre mini farm just 20 minutes from Greenville, Simpsonville or Fountain Inn. Mostly fenced and cross fenced for multiple animals with creek, pond and 24 x 60 four stall barn with water, power and hay loft built 2023. Garden, hunt, fish, ride horses , four wheelers, dirt bikes or just play in the woods! Home was built in 2017 and remodeled 2023 along with new 3 car oversized garage and covered back deck added for enjoying the beautiful sunsets! Privacy with great neighbors and an extra bonus for the kids (both big and small) is the 486 foot zip line across the pond built 2024. Estimate property is approximately 60% pasture and 40% woods but buyer should verify if this is important to them. Property is unzoned with no restrictions, HOA, ETC. and owners had horses, goats & chickens during their occupancy. This convenient location has been a real paradise for the current owners who are retiring on the lake so better hurry!
    12 days
    |
    4,390
    |
    123
    |

    Zillow last checked:

    Listing updated:

    Listed by:

    Doug Sprayberry 864-444-3935,

    Key Real Estate

    Source: Greater Greenville AOR,MLS#: 1598004MLS Logo

      Facts & features

      Interior

      Bedrooms & bathrooms
      • Bedrooms: 3
      • Bathrooms: 2
      • Full bathrooms: 2
      • Main level bathrooms: 2
      • Main level bedrooms: 3
      Rooms
      • Room types: Laundry, Office/Study
      Primary bedroom
      • Area: 208
      • Dimensions: 13 x 16
      Bedroom 2
      • Area: 154
      • Dimensions: 11 x 14
      Bedroom 3
      • Area: 154
      • Dimensions: 11 x 14
      Primary bathroom
      • Features: Double Sink, Full Bath, Shower-Separate, Tub-Garden, Tub-Jetted, Walk-In Closet(s)
      • Level: Main
      Dining room
      • Area: 130
      • Dimensions: 10 x 13
      Kitchen
      • Area: 132
      • Dimensions: 12 x 11
      Living room
      • Area: 240
      • Dimensions: 15 x 16
      Heating
      • Electric, Forced Air, Heat Pump
      Cooling
      • Central Air, Electric, Heat Pump
      Appliances
      • Included: Dishwasher, Disposal, Microwave, Self Cleaning Oven, Refrigerator, Electric Oven, Range Hood, Electric Water Heater
      • Laundry: 1st Floor, Laundry Room
      Features
      • Ceiling Fan(s), Ceiling Smooth, Granite Counters, Soaking Tub, Walk-In Closet(s), Pantry
      • Flooring: Luxury Vinyl
      • Windows: Tilt Out Windows, Vinyl/Aluminum Trim, Insulated Windows, Window Treatments
      • Basement: None
      • Has fireplace: No
      • Fireplace features: None
      Interior area
      • Total interior livable area: 1,870 sqft

      Property

      Parking
      • Total spaces: 3
      • Parking features: Attached, Garage Door Opener, Workshop in Garage, Parking Pad, Concrete
      • Attached garage spaces: 3
      • Has uncovered spaces: Yes
      Features
      • Levels: One
      • Stories: 1
      • Patio & porch: Deck, Front Porch, Rear Porch
      • Has spa: Yes
      • Spa features: Bath
      • Fencing: Fenced
      • Waterfront features: Creek, Pond
      Lot
      • Size: 19.88 Acres
      • Features: Pasture, Wooded, 10 - 25 Acres
      Details
      • Additional structures: Barn(s)
      • Parcel number: 0604050102101
      • Horses can be raised: Yes
      • Horse amenities: 1-4 Stalls, Barn, Fenced, Pasture, Riding Trail

      Construction

      Type & style
      • Home type: SingleFamily
      • Architectural style: Traditional
      • Property subtype: Single Family Residence, Residential
      Materials
      • Vinyl Siding
      • Foundation: Crawl Space
      • Roof: Architectural,Metal
      Condition
      • Year built: 2017
      Details
      • Builder name: Madison Homes

      Utilities & green energy

      • Sewer: Septic Tank
      • Water: Well
      • Utilities for property: Cable Available

      Community & HOA

      Community
      • Features: Horses Permitted
      • Security: Smoke Detector(s)
      • Subdivision: None
      HOA
      • Has HOA: No
      • Services included: None
      Location
      • Region: Pelzer

      Financial & listing details

      • Price per square foot: $497/sqft
      • Tax assessed value: $134,520
      • Annual tax amount: $51
      • Date on market: 7/17/2026

        Estimated market value

        $889,000

        $845,000 - $933,000

        $1,769/mo

        Price history

        DateEventPrice
        7/17/2026Listed for sale$929,900+829.9%$497/sqft
        Source: Greater Greenville AOR #1598004 Report a problem
        4/4/2022Sold$100,000$53/sqft
        Source: Public Record Report a problem

        Public tax history

        YearProperty taxesTax assessment
        2024$51 -0.2%$134,520
        2023$51 +2.5%$134,520
        2022$50 -48.5%$134,520
        2021$97 +54.7%$134,520 +11.5%
        2020$63 +0.6%$120,600
        2019$62 +0.8%$120,600
        2018$62 $120,600 +1568%
        2017$62 -97.2%$7,230 -95.1%
        2016$2,194 +788.6%$146,580
        2015$247 +0.3%$146,580 +15%
        2014$246 +15.2%$127,483
        2013$214 +2.9%$127,483 +948.8%
        2012$208 +2%$12,155
        2011$204 +1.6%$12,155
        2010$200 $12,155 +20%
        2009-- $10,132
        2008-- $10,132
        2007-- $10,132 -19.8%
        2006-- $12,632
        Find assessor info on the county website

        Monthly payment

        Est. payment

        Payment breakdown

        Explore the cost of this home by adjusting the details. Changes won't be saved.
        All calculations are estimates and provided by Zillow, Inc. for informational purposes only. Actual amounts may vary.
        HOA fees may include property taxes on listings classified as Co-Ops. Contact the listing agent and/or owner for fee details.
        Mortgage interest rates are dependent on a number of factors, including credit score, down payment, and repayment length. Interest rate data provided by Zillow Group Marketplace, Inc. as of 1/1/1970 from various mortgage lenders with which we have lead or other similar arrangements; the Estimated Payment is an average of those rates.
        See how much you could borrow to make a competitive offer.

        Climate risks

        Neighborhood: 29669

        Getting around

        1 / 100
        Car-Dependent
        1 / 100
        Somewhat Bikeable

        Nearby schools

        GreatSchools rating
        Schools provided by the listing agent
        • Elementary: Ellen Woodside
        • Middle: Woodmont
        • High: Woodmont

        Source: Greater Greenville AOR. This data may not be complete. We recommend contacting the local school district to confirm school assignments for this home.

        A local agent can set up tours, give advice and negotiate with sellers.

        A local lender can help you make sure your offer is ready when you are.

        Browse local experts

        Similar homes