Welcome to 310 Saddlebred Dr., a spacious 5-bedroom, 3-bath home on a desirable 0.60-acre pie-shaped lot tucked away on a quiet cul-de-sac. The fenced yard and 2-car attached garage add everyday convenience, while the covered front porch welcomes you home. Inside, the open split-bedroom floorplan offers plenty of room to spread out, with ceiling fans throughout and a large eat-in kitchen at the heart of the home. The spacious upstairs owner's suite provides a private retreat with a walk-in closet and en-suite bath featuring dual sinks, a garden tub, and separate walk-in shower. Located in a unique equestrian community offering beautiful pasture views, horse facilities, and riding and walking trails. A horse ownership program is available but not required. Enjoy the peaceful setting while remaining just 30 minutes from downtown Greenville and approximately 10 minutes from grocery stores, shopping, dining, and everyday amenities.
For sale
$575,000
310 Saddlebred Dr, Pelzer, SC 29669
5beds
2,827sqft
Single Family Residence, Residential
Built in 2001
0.6 Acres Lot
$558,600 Zestimate®
$203/sqft
$-- HOA
What's special
Fenced yardCovered front porchGarden tubLarge eat-in kitchenPrivate retreatHorse facilitiesQuiet cul-de-sac
- 6 days
- 167
- 17
Likely to sell faster than
Zillow last checked:
Listing updated:
Listed by:
Michael Cameron 864-607-5858,
Jeff Cook Real Estate LPT Real
Source: Greater Greenville AOR,MLS#: 1605407
Facts & features
Interior
Bedrooms & bathrooms
- Bedrooms: 5
- Bathrooms: 3
- Full bathrooms: 3
- Main level bathrooms: 1
- Main level bedrooms: 1
Rooms
- Room types: Laundry, Breakfast Area, Unfinished Space
Primary bedroom
- Area: 204
- Dimensions: 12 x 17
Bedroom 2
- Area: 180
- Dimensions: 12 x 15
Bedroom 3
- Area: 96
- Dimensions: 8 x 12
Bedroom 4
- Area: 168
- Dimensions: 12 x 14
Bedroom 5
- Area: 156
- Dimensions: 12 x 13
Primary bathroom
- Features: Double Sink, Full Bath, Shower-Separate, Tub-Garden, Tub-Separate
- Level: Second
Dining room
- Area: 156
- Dimensions: 12 x 13
Kitchen
- Area: 168
- Dimensions: 12 x 14
Living room
- Area: 180
- Dimensions: 12 x 15
Bonus room
- Area: 255
- Dimensions: 15 x 17
Heating
- Electric, Gas Available, Multi-Units, Heat Pump
Cooling
- Central Air, Electric
Appliances
- Included: Dishwasher, Self Cleaning Oven, Free-Standing Electric Range, Microwave, Electric Water Heater
- Laundry: 1st Floor, Walk-in, Electric Dryer Hookup, Stackable Accommodating, Washer Hookup, Laundry Room
Features
- High Ceilings, Ceiling Fan(s), Open Floorplan, Soaking Tub, Walk-In Closet(s), Countertops-Other, Split Floor Plan, Pantry
- Flooring: Carpet, Ceramic Tile, Wood, Luxury Vinyl
- Windows: Tilt Out Windows, Vinyl/Aluminum Trim, Window Treatments
- Basement: None
- Attic: Pull Down Stairs
- Number of fireplaces: 1
- Fireplace features: Gas Log
Interior area
- Total interior livable area: 2,827 sqft
Video & virtual tour
Property
Parking
- Total spaces: 2
- Parking features: Attached, Garage Door Opener, Driveway, Concrete
- Attached garage spaces: 2
- Has uncovered spaces: Yes
Features
- Levels: Two
- Stories: 2
- Patio & porch: Deck, Front Porch
- Exterior features: Under Ground Irrigation
- Fencing: Fenced
Lot
- Size: 0.6 Acres
- Dimensions: 219 x 239 x 206
- Features: Cul-De-Sac, Pasture, Sidewalk, Few Trees, Sprklr In Grnd-Full Yard, 1/2 - Acre
- Topography: Level
Details
- Parcel number: 0596070101400
- Horses can be raised: Yes
- Horse amenities: Other
Construction
Type & style
- Home type: SingleFamily
- Architectural style: Colonial,Traditional
- Property subtype: Single Family Residence, Residential
Materials
- Vinyl Siding, Brick Veneer
- Foundation: Crawl Space
- Roof: Composition
Condition
- Year built: 2001
Utilities & green energy
- Sewer: Septic Tank
- Water: Public
- Utilities for property: Cable Available, Underground Utilities
Community & HOA
Community
- Features: Horses Permitted, Recreational Path, Sidewalks, Other, Walking Trails
- Security: Smoke Detector(s)
- Subdivision: Saddlehorn
HOA
- Has HOA: Yes
- Services included: Common Area Ins., Electricity, By-Laws, Restrictive Covenants
Location
- Region: Pelzer
Financial & listing details
- Price per square foot: $203/sqft
- Tax assessed value: $477,920
- Annual tax amount: $2,612
- Date on market: 10/1/2026
- Listing terms: USDA Loan
Estimated market value
$558,600
$531,000 - $587,000
$2,596/mo
Price history
| Date | Event | Price |
|---|---|---|
| 10/1/2026 | Listed for sale | $575,000+43.8%$203/sqft |
Source:  Greater Greenville AOR #1605407 Report a problem Greater Greenville AOR #1605407 Report a problem | ||
| 7/27/2026 | Sold | $400,000-1.2%$141/sqft |
Source: Public Record Report a problem | ||
| 4/25/2023 | Sold | $405,000+1.5%$143/sqft |
Source: Greater Greenville AOR #1489781 Report a problem | ||
| 3/27/2023 | Listing removed | -- |
Source: Zillow Rentals Report a problem | ||
| 3/26/2023 | Contingent | $399,000$141/sqft |
Source: Greater Greenville AOR #1489781 Report a problem | ||
| 3/22/2023 | Price change | $399,000-6.1%$141/sqft |
Source: Greater Greenville AOR #1489781 Report a problem | ||
| 3/20/2023 | Price change | $2,700-3.6%$1/sqft |
Source: Zillow Rentals Report a problem | ||
| 3/6/2023 | Price change | $425,000-3.2%$150/sqft |
Source: Greater Greenville AOR #1489781 Report a problem | ||
| 2/25/2023 | Listed for rent | $2,800$1/sqft |
Source: Zillow Rentals Report a problem | ||
| 2/12/2023 | Price change | $439,000-2.4%$155/sqft |
Source: Greater Greenville AOR #1489781 Report a problem | ||
| 1/18/2023 | Listed for sale | $450,000+25.2%$159/sqft |
Source: Greater Greenville AOR #1489781 Report a problem | ||
| 8/11/2021 | Sold | $359,450+73.4%$127/sqft |
Source: Greater Greenville AOR #1445148 Report a problem | ||
| 9/7/2001 | Sold | $207,332$73/sqft |
Source: Public Record Report a problem | ||
Public tax history
| Year | Property taxes | Tax assessment |
|---|---|---|
| 2025 | $2,612 +3.2% | $444,830 +15% |
| 2024 | $2,532 +9.8% | $386,820 +11.8% |
| 2023 | $2,305 +4.3% | $345,860 |
| 2022 | $2,210 +34.1% | $345,860 +32.4% |
| 2021 | $1,647 -0.9% | $261,250 +5.1% |
| 2020 | $1,663 +3% | $248,530 |
| 2019 | $1,614 +0.2% | $248,530 |
| 2018 | $1,611 | $248,530 +2400.3% |
| 2017 | $1,611 -0.1% | $9,940 -96% |
| 2016 | $1,613 +3.8% | $248,530 |
| 2015 | $1,553 +0.6% | $248,530 +0.4% |
| 2014 | $1,544 +1.6% | $247,570 |
| 2013 | $1,520 +3.3% | $247,570 |
| 2012 | $1,471 | -- |
| 2011 | $1,471 -10.6% | -- |
| 2010 | $1,645 | -- |
| 2009 | -- | -- |
| 2008 | -- | -- |
| 2007 | -- | -- |
| 2006 | -- | -- |
| 2005 | -- | -- |
| 2004 | -- | -- |
| 2003 | -- | -- |
| 2002 | -- | -- |
Find assessor info on the county website
Monthly payment
Est. payment
Payment breakdown
Explore the cost of this home by adjusting the details. Changes won't be saved.Climate risks
Neighborhood: 29669
Nearby schools
Schools provided by the listing agent
- Elementary: Ellen Woodside
- Middle: Woodmont
- High: Woodmont
Source: Greater Greenville AOR. This data may not be complete. We recommend contacting the local school district to confirm school assignments for this home.
Similar homes
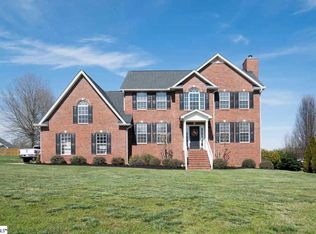
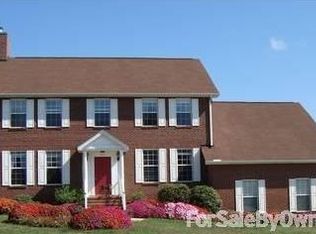
- $675,0004 bd3 ba3.4k sqft303 Saddlebred Dr, Pelzer, SC 29669For Sale
 MLS ID #1603691, Dawn Canastraro, Lokation Real Estate LLC. Greater Greenville AOR
 - $665,0004 bd4 ba2.9k sqft5 Silesian Ct, Pelzer, SC 29669New Construction
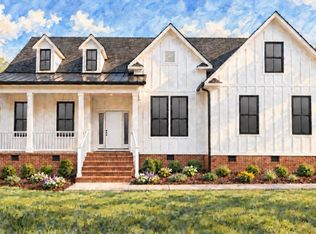 MLS ID #1605990, Ryan Rosenfeld, Rosenfeld Realty Group. Greater Greenville AOR
 - $669,0004 bd4 ba3.5k sqft405 Saddlebred Dr, Pelzer, SC 29669For Sale
 MLS ID #1590269, Gena Greer, BHHS C Dan Joyner - Woodruff Rd. Greater Greenville AOR
 - $724,9005 bd4 ba4k sqft5 Camarillo Ct, Pelzer, SC 29669For Sale
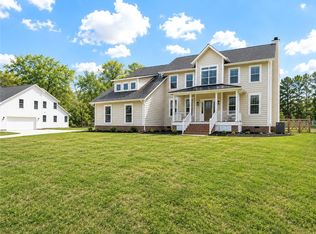 MLS ID #20301073, Stacie Thompson, EXP Realty LLC. WUMLS
