Priced below comparable properties, this home offers private, wooded tranquility on 4.41 acres with exceptional versatility and future potential. This all-brick, three-story residence features three bedrooms, three full baths, and a fully equipped In-Law Suite or apartment space with its own exterior walkout entrance. The suite provides valuable income-producing potential, or it can serve as an ideal multigenerational living area, guest quarters, or dedicated homeschooling space. The owners have added a beautiful in-ground pool surrounded by generous patio space, perfectly positioned to enjoy the serenity of the natural, wooded landscape. A fenced section of the property offers flexible use—well suited for mini-farm animals such as goats or chickens, or simply as a secure outdoor area for a dog. Inside, the home has been refreshed with new luxury vinyl plank flooring and new paint throughout. You have the option of a primary suite on the main level or an upper-level primary, depending on your lifestyle needs. The open-concept living room (with gas fireplace), dining area, and kitchen flow seamlessly together, and both living and dining spaces open onto the expansive 57' x 10' rear deck, ideal for entertaining while overlooking the pool. The lower level includes a one-car garage with additional unfinished space offering future expansion potential—workshop, gym, storage, or more living area. Recent updates include HVAC servicing, a leased water-softening system for the well, and replacement of all major well components within the past few years with a septic tank pumping at the same time period.
For sale
Price cut: $24K (8/7)
$475,000
108 Pale Moon Dr, Pelzer, SC 29669
4beds
3,113sqft
Single Family Residence, Residential
Built in 1972
4.41 Acres Lot
$461,600 Zestimate®
$153/sqft
$-- HOA
What's special
Beautiful in-ground poolNatural wooded landscapeOne-car garageGenerous patio spaceNew paint throughoutAll-brick three-story residenceDining area
- 57 days
- 2,130
- 188
Zillow last checked:
Listing updated:
Listed by:
Shom Kostyra 864-275-7153,
Carolina Realty Assoc. Upstate
Source: Greater Greenville AOR,MLS#: 1598383
Facts & features
Interior
Bedrooms & bathrooms
- Bedrooms: 4
- Bathrooms: 3
- Full bathrooms: 3
- Main level bathrooms: 1
- Main level bedrooms: 1
Rooms
- Room types: Laundry, Office/Study, 2nd Kitchen/Kitchenette, Guest Accommodations
Primary bedroom
- Area: 192
- Dimensions: 16 x 12
Bedroom 2
- Area: 242
- Dimensions: 22 x 11
Bedroom 3
- Area: 187
- Dimensions: 17 x 11
Bedroom 4
- Area: 195
- Dimensions: 15 x 13
Primary bathroom
- Features: Full Bath, Shower Only
- Level: Main
Dining room
- Area: 144
- Dimensions: 12 x 12
Kitchen
- Area: 120
- Dimensions: 12 x 10
Living room
- Area: 425
- Dimensions: 25 x 17
Office
- Area: 220
- Dimensions: 20 x 11
Den
- Area: 220
- Dimensions: 20 x 11
Heating
- Electric, Forced Air, Multi-Units
Cooling
- Central Air, Electric, Multi Units
Appliances
- Included: Cooktop, Disposal, Refrigerator, Electric Cooktop, Electric Oven, Range Hood, Electric Water Heater
- Laundry: 1st Floor, Walk-in, Laundry Room
Features
- Ceiling Blown, Central Vacuum, Countertops-Solid Surface, In-Law Floorplan, Laminate Counters
- Flooring: Luxury Vinyl
- Basement: Partially Finished,Walk-Out Access,Dehumidifier,Interior Entry
- Number of fireplaces: 2
- Fireplace features: Gas Log, Wood Burning, Masonry
Interior area
- Total interior livable area: 3,113 sqft
Property
Parking
- Total spaces: 1
- Parking features: Combination, Basement, Attached, Driveway, Paved, Asphalt
- Attached garage spaces: 1
- Has uncovered spaces: Yes
Features
- Levels: 2+Basement
- Stories: 2
- Patio & porch: Front Porch
- Has private pool: Yes
- Pool features: In Ground
Lot
- Size: 4.41 Acres
- Dimensions: 509 x 153 x 403 x 320 x 403
- Features: Few Trees, Wooded, 2 - 5 Acres
- Topography: Level
Details
- Parcel number: 0604.0501037.00
- Other equipment: Dehumidifier
Construction
Type & style
- Home type: SingleFamily
- Architectural style: Traditional
- Property subtype: Single Family Residence, Residential
Materials
- Brick Veneer
- Foundation: Basement
- Roof: Architectural
Condition
- Year built: 1972
Utilities & green energy
- Sewer: Septic Tank
- Water: Well
- Utilities for property: Cable Available, Underground Utilities
Community & HOA
Community
- Features: None
- Subdivision: Hiawatha
HOA
- Has HOA: No
- Services included: None
Location
- Region: Pelzer
Financial & listing details
- Price per square foot: $153/sqft
- Tax assessed value: $320,640
- Annual tax amount: $1,498
- Date on market: 7/21/2026
Estimated market value
$461,600
$439,000 - $485,000
$2,433/mo
Price history
| Date | Event | Price |
|---|---|---|
| 8/24/2026 | Listed for sale | $475,000$153/sqft |
Source:  Greater Greenville AOR #1598383 Report a problem Greater Greenville AOR #1598383 Report a problem | ||
| 8/19/2026 | Contingent | $475,000$153/sqft |
Source: Greater Greenville AOR #1598383 Report a problem | ||
| 8/7/2026 | Price change | $475,000-4.8%$153/sqft |
Source: Greater Greenville AOR #1598383 Report a problem | ||
| 7/21/2026 | Listed for sale | $499,000+162.8%$160/sqft |
Source: Greater Greenville AOR #1598383 Report a problem | ||
| 4/28/2015 | Sold | $189,900$61/sqft |
Source: Greater Greenville AOR #1296640 Report a problem | ||
| 3/17/2015 | Pending sale | $189,900$61/sqft |
Source: Keller Williams Realty #1296640 Report a problem | ||
| 3/11/2015 | Listed for sale | $189,900+33.5%$61/sqft |
Source: Visual Tour #000000 Report a problem | ||
| 6/20/2011 | Sold | $142,200$46/sqft |
Source: Public Record Report a problem | ||
| 5/19/2011 | Pending sale | $142,200$46/sqft |
Source: EnternetHomes.com #1219696 Report a problem | ||
| 5/8/2011 | Listed for sale | $142,200$46/sqft |
Source: EnternetHomes.com #1219696 Report a problem | ||
| 5/4/2011 | Pending sale | $142,200$46/sqft |
Source: EnternetHomes.com #1219696 Report a problem | ||
| 5/1/2011 | Price change | $142,200-10%$46/sqft |
Source: EnternetHomes.com #1219696 Report a problem | ||
| 3/13/2011 | Listed for sale | $158,000+6220%$51/sqft |
Source: Mathers Realty Report a problem | ||
| 8/30/2010 | Sold | $2,500-98.8%$1/sqft |
Source: Public Record Report a problem | ||
| 5/15/2009 | Listing removed | $209,700$67/sqft |
Source: Weichert Realtors** #1176636 Report a problem | ||
| 2/26/2009 | Listed for sale | $209,700+31.1%$67/sqft |
Source: Weichert Realtors** #1176636 Report a problem | ||
| 7/31/2001 | Sold | $160,000$51/sqft |
Source: Public Record Report a problem | ||
Public tax history
| Year | Property taxes | Tax assessment |
|---|---|---|
| 2025 | $1,498 +3.1% | $253,080 +15% |
| 2024 | $1,452 -1.7% | $220,080 |
| 2023 | $1,477 +4.3% | $220,080 |
| 2022 | $1,416 +1.6% | $220,080 |
| 2021 | $1,393 +0.1% | $220,080 +6.3% |
| 2020 | $1,392 +3% | $207,020 |
| 2019 | $1,351 +0.2% | $207,020 |
| 2018 | $1,349 | $207,020 +2649.3% |
| 2017 | $1,349 +9.5% | $7,530 -96% |
| 2016 | $1,232 +4.1% | $188,250 |
| 2015 | $1,183 +0.6% | $188,250 +18.6% |
| 2014 | $1,176 +19.6% | $158,680 |
| 2013 | $984 +3.3% | $158,680 |
| 2012 | $953 -19.5% | -- |
| 2011 | $1,183 | -- |
| 2010 | $1,183 | -- |
| 2009 | -- | -- |
| 2008 | -- | -- |
| 2007 | -- | -- |
| 2006 | -- | -- |
| 2005 | -- | -- |
| 2004 | -- | -- |
| 2003 | -- | -- |
| 2002 | -- | -- |
| 2001 | -- | -- |
| 2000 | -- | -- |
Find assessor info on the county website
Monthly payment
Est. payment
Payment breakdown
Explore the cost of this home by adjusting the details. Changes won't be saved.Climate risks
Neighborhood: 29669
Nearby schools
Schools provided by the listing agent
- Elementary: Ellen Woodside
- Middle: Woodmont
- High: Woodmont
Source: Greater Greenville AOR. This data may not be complete. We recommend contacting the local school district to confirm school assignments for this home.
Similar homes
- $427,0003 bd2 ba2k sqft172 Stewart Lake Rd, Pelzer, SC 29669New Construction
 MLS ID #1599064, Elizabeth Yeatts, Brackin Ventures Realty. Greater Greenville AOR
 - $549,0003 bd2 ba2.2k sqft108 Main St, Pelzer, SC 29669For Sale
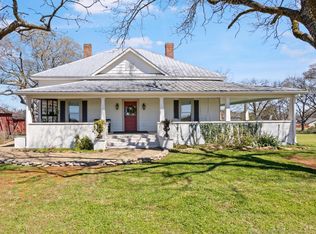 MLS ID #1585687, Katina Shirley, Griffith Real Estate Advisors. Greater Greenville AOR
 - $675,0004 bd3 ba3.4k sqft303 Saddlebred Dr, Pelzer, SC 29669For Sale
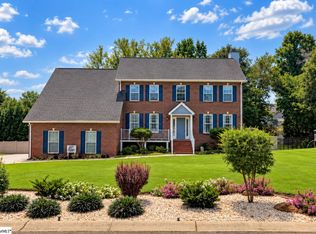 MLS ID #1603691, Dawn Canastraro, Lokation Real Estate LLC. Greater Greenville AOR
 - $439,0003 bd2 ba2.4k sqft109 W Stewart St, Pelzer, SC 29669For Sale
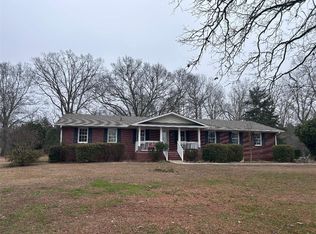 MLS ID #20296012, Hector Rodriguez, Real Home International. WUMLS
