Experience the best of peaceful country living without sacrificing convenience! Situated on 1.78 acres in Pelzer, SC, this brand new, never lived in double wide manufactured home offers the perfect combination of modern comfort, spacious living, and room to make it your own. Featuring 4 bedrooms and 2 full bathrooms, this home provides plenty of space for family, guests, or a home office. Step outside and enjoy the freedom that comes with owning nearly two acres of land, offering endless possibilities for outdoor entertaining, gardening, recreation, or simply enjoying your own private retreat. Whether you're looking for your first home, more room to spread out, or a peaceful escape from the hustle and bustle, this property has so much to offer. Conveniently located near Greenville, you'll enjoy the charm of country living while remaining within easy reach of shopping, dining, entertainment, and major conveniences. Even better, this property qualifies for FHA and USDA financing, providing attractive financing opportunities for eligible buyers, including potential zero-down financing through USDA! With brand-new construction, generous acreage, and a desirable location, opportunities like this don't come around every day. Make 120 Chastain Drive your next address and enjoy the space, comfort, and possibilities that come with owning a brand-new home. Schedule your private showing today!
New construction
$259,000
120 Chastain Dr, Pelzer, SC 29669
4beds
1,580sqft
Manufactured Home, Single Family Residence
Built in ----
1.78 Acres Lot
$251,800 Zestimate®
$164/sqft
$-- HOA
What's special
Private retreatGenerous acreageOutdoor entertaining
- 21 days
- 417
- 59
Likely to sell faster than
Zillow last checked:
Listing updated:
Listed by:
Karam Karkour 864-437-3182,
Homesmart NorthGroup
Source: WUMLS,MLS#: 20307218 Originating MLS: Western Upstate Association of Realtors
Facts & features
Interior
Bedrooms & bathrooms
- Bedrooms: 4
- Bathrooms: 2
- Full bathrooms: 2
- Main level bathrooms: 2
- Main level bedrooms: 4
Heating
- Heat Pump
Cooling
- Central Air, Electric
Features
- Basement: None,Crawl Space
Interior area
- Total structure area: 1,580
- Total interior livable area: 1,580 sqft
Property
Parking
- Parking features: Detached Carport
- Has carport: Yes
Features
- Levels: One
- Stories: 1
Lot
- Size: 1.78 Acres
- Features: Not In Subdivision, Outside City Limits
Details
- Parcel number: 0612040103200
- Horses can be raised: Yes
Construction
Type & style
- Home type: MobileManufactured
- Architectural style: Mobile Home
- Property subtype: Manufactured Home, Single Family Residence
Materials
- Vinyl Siding
- Foundation: Crawlspace
- Roof: Architectural,Shingle
Condition
- New Construction,Never Occupied
- New construction: Yes
Utilities & green energy
- Sewer: Septic Tank
Community & HOA
Community
- Features: Short Term Rental Allowed
HOA
- Has HOA: No
Location
- Region: Pelzer
Financial & listing details
- Price per square foot: $164/sqft
- Tax assessed value: $27,000
- Annual tax amount: $372
- Date on market: 10/12/2026
- Listing agreement: Exclusive Right To Sell
- Listing terms: USDA Loan
- Body type: Double Wide
Estimated market value
$251,800
$239,000 - $264,000
Not available
Price history
| Date | Event | Price |
|---|---|---|
| 10/12/2026 | Listed for sale | $259,000+564.1%$164/sqft |
Source:  WUMLS #20307218 Report a problem | ||
| 12/19/2025 | Sold | $39,000+200%$25/sqft |
Source: Public Record Report a problem | ||
| 2/24/2025 | Sold | $13,000-48%$8/sqft |
Source: Public Record Report a problem | ||
| 10/15/2019 | Listing removed | $25,000$16/sqft |
Source: Allen Tate Co. - Greenville #1397281 Report a problem | ||
| 10/14/2019 | Listed for sale | $25,000$16/sqft |
Source: Allen Tate Co. - Greenville #1397281 Report a problem | ||
| 8/2/2019 | Pending sale | $25,000$16/sqft |
Source: Allen Tate Co. - Greenville #1397281 Report a problem | ||
| 7/17/2019 | Listed for sale | $25,000-47.4%$16/sqft |
Source: Allen Tate Co. - Greenville #1397281 Report a problem | ||
| 1/22/2002 | Sold | $47,500$30/sqft |
Source: Public Record Report a problem | ||
Public tax history
| Year | Property taxes | Tax assessment |
|---|---|---|
| 2025 | $372 +2.8% | $20,360 +15% |
| 2024 | $362 -0.4% | $17,700 |
| 2023 | $363 +4.9% | $17,700 |
| 2022 | $347 +2.2% | $17,700 |
| 2021 | $339 -1.8% | $17,700 +8.6% |
| 2020 | $345 +1.4% | $16,300 |
| 2019 | $341 +1.8% | $16,300 |
| 2018 | $334 | $16,300 +1563.3% |
| 2017 | $334 +1.5% | $980 -94% |
| 2016 | $330 +7% | $16,300 |
| 2015 | $308 +0.3% | $16,300 +5% |
| 2014 | $307 +8.2% | $15,524 |
| 2013 | $284 +3% | $15,524 |
| 2012 | $276 +2.1% | -- |
| 2011 | $270 +0.6% | -- |
| 2010 | $269 | -- |
| 2009 | -- | -- |
| 2008 | -- | -- |
| 2007 | -- | -- |
| 2006 | -- | -- |
| 2005 | -- | -- |
| 2004 | -- | -- |
| 2003 | -- | -- |
| 2002 | -- | -- |
| 2001 | -- | -- |
| 2000 | -- | -- |
Find assessor info on the county website
Monthly payment
Climate risks
Neighborhood: 29669
Nearby schools
Schools provided by the listing agent
- Elementary: Ellen Woodside
- Middle: Woodmont
- High: Woodmont
Source: WUMLS. This data may not be complete. We recommend contacting the local school district to confirm school assignments for this home.


Similar homes
- $379,0003 bd2 ba1.7k sqft170 Stewart Lake Rd, Pelzer, SC 29669New Construction
 MLS ID #1608178, Elizabeth Yeatts, EVentures Real Estate, LLC. Greater Greenville AOR
- $255,0003 bd2 ba1.9k sqft1 Dora St, Pelzer, SC 29669For Sale
 MLS ID #20305455, Nick Huscroft, Chosen Realty, LLC. WUMLS
- $224,5003 bd3 ba1.1k sqft6 Allen St, Pelzer, SC 29669For Sale
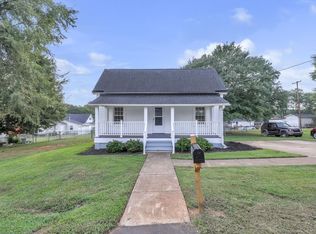 MLS ID #1602954, Charles Licha, Chucktown Homes Team at LPT Realty. Greater Greenville AOR
