Welcome to 14 Stone Street! If you’re looking for a charming home filled with character, this one is a must-see!
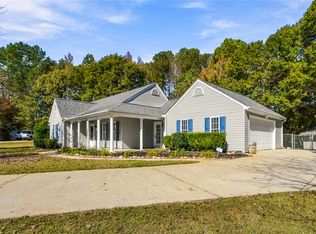
Situated on nearly an acre, this inviting home offers plenty of space to enjoy outdoor hobbies, entertain friends and family, or simply relax in your own backyard. Step inside to beautiful hardwood floors that flow throughout much of the home. The spacious living room is filled with natural light and features a cozy fireplace with gas logs. The kitchen was updated in 2025 with butcher block countertops and all-new stainless steel appliances, including a gas stove. Both bathrooms have also been beautifully updated with tiled showers. Outside, you’ll find an expansive backyard, large outbuildings offering additional storage, and a screened-in porch that’s perfect for enjoying your morning coffee or unwinding at the end of the day. The fourth bedroom is tucked away at the back of the home, offering added privacy and flexibility. Whether you envision a home office, guest room, hobby space, or cozy retreat, the possibilities are endless! With its charming details, thoughtful updates, and generous outdoor space, 14 Stone Street is ready to welcome you home! This home may qualify for 100% financing with a USDA loan!
For sale
Price cut: $10K (11/6)
$299,000
14 Stone St, Williamston, SC 29697
4beds
1,628sqft
Single Family Residence
Built in ----
-- sqft lot
$295,200 Zestimate®
$184/sqft
$-- HOA
What's special
Nearly an acreGas stoveScreened-in porchBeautiful hardwood floorsAll-new stainless steel appliancesGenerous outdoor spaceExpansive backyard
- 27 days
- 1,177
- 81
Likely to sell faster than
Zillow last checked:
Listing updated:
Listed by:
Tracy Reed 864-630-3707,
Bluefield Realty Group
Source: WUMLS,MLS#: 20307163 Originating MLS: Western Upstate Association of Realtors
Facts & features
Interior
Bedrooms & bathrooms
- Bedrooms: 4
- Bathrooms: 2
- Full bathrooms: 2
- Main level bathrooms: 2
- Main level bedrooms: 4
Heating
- Forced Air
Cooling
- Central Air, Forced Air
Features
- Flooring: Ceramic Tile, Wood
- Basement: None,Crawl Space
Interior area
- Total structure area: 1,628
- Total interior livable area: 1,628 sqft
Property
Parking
- Total spaces: 1
- Parking features: Detached Carport
- Garage spaces: 1
- Has carport: Yes
Features
- Levels: One
- Stories: 1
Lot
- Features: City Lot, Not In Subdivision
Details
- Parcel number: 2450501002000
Construction
Type & style
- Home type: SingleFamily
- Architectural style: Bungalow
- Property subtype: Single Family Residence
Materials
- Brick
- Foundation: Crawlspace
- Roof: Architectural,Shingle
Utilities & green energy
- Sewer: Public Sewer
Community & HOA
HOA
- Has HOA: No
Location
- Region: Williamston
Financial & listing details
- Price per square foot: $184/sqft
- Tax assessed value: $254,050
- Annual tax amount: $4,884
- Date on market: 10/24/2026
- Cumulative days on market: 27 days
- Listing agreement: Exclusive Right To Sell
Estimated market value
$295,200
$280,000 - $310,000
$1,732/mo
Price history
| Date | Event | Price |
|---|---|---|
| 11/6/2026 | Price change | $299,000-3.2%$184/sqft |
Source:  Greater Greenville AOR #1607636 Report a problem | ||
| 10/24/2026 | Listed for sale | $309,000+21.7%$190/sqft |
Source: Greater Greenville AOR #1607636 Report a problem | ||
| 4/5/2022 | Sold | $254,000+3.4%$156/sqft |
Source:  WUMLS #20247625 Report a problem | ||
| 2/24/2022 | Pending sale | $245,722$151/sqft |
Source: WUMLS #20247625 Report a problem | ||
| 2/16/2022 | Listed for sale | $245,722$151/sqft |
Source: Greater Greenville AOR #1464421 Report a problem | ||
Public tax history
| Year | Property taxes | Tax assessment |
|---|---|---|
| 2025 | $4,884 +4.4% | $10,160 |
| 2024 | $4,677 +3.1% | $10,160 |
| 2023 | $4,537 +168.2% | $10,160 +103.2% |
| 2022 | $1,692 +10.8% | $5,000 +16% |
| 2021 | $1,527 +74.7% | $4,310 |
| 2020 | $874 | $4,310 |
| 2019 | $874 | $4,310 |
| 2018 | $874 +3.5% | $4,310 |
| 2017 | $845 | $4,310 +4.1% |
| 2016 | -- | $4,140 |
| 2015 | -- | $4,140 |
| 2014 | -- | $4,140 |
| 2013 | -- | $4,140 +3.2% |
| 2012 | -- | $4,010 |
| 2011 | -- | $4,010 |
| 2010 | -- | $4,010 |
| 2009 | -- | $4,010 |
| 2008 | -- | $4,010 |
| 2007 | -- | $4,010 +73.6% |
| 2006 | -- | $2,310 +2.7% |
| 2005 | -- | $2,250 |
| 2004 | -- | $2,250 |
| 2003 | -- | $2,250 +25.7% |
| 2002 | -- | $1,790 |
| 2001 | -- | $1,790 |
| 2000 | -- | $1,790 |
Find assessor info on the county website
Monthly payment
Est. payment
Payment breakdown
Explore the cost of this home by adjusting the details. Changes won't be saved.Climate risks
Neighborhood: 29697
Nearby schools
Schools provided by the listing agent
- Elementary: Palmetto Elem
- Middle: Palmetto Middle
- High: Palmetto High
Source: WUMLS. This data may not be complete. We recommend contacting the local school district to confirm school assignments for this home.
Similar homes
- $290,0004 bd2 ba1.9k sqft303 Belton Dr, Williamston, SC 29697For Sale
 MLS ID #140892, Angel B Cockrell, Your Home Sold Guaranteed Realty - Kellar Lawrence. MLS Of Greenwood Sc Inc.
- $330,0004 bd2 ba1.6k sqft108 Peat Moss Dr, Williamston, SC 29697For Sale
 MLS ID #20309458, Hunter Dowell, Homesmart NorthGroup. WUMLS
- $275,0004 bd3 ba1.7k sqft109 E St, Williamston, SC 29697For Sale
 MLS ID #20309321, Brian Welborn, BHHS C Dan Joyner - Augusta. WUMLS
- $295,0003 bd2 ba1.4k sqft123 Kensett Dr, Williamston, SC 29697For Sale
 MLS ID #20309533, Jenny Durham, CHARLES H. KNIGHT, LLC. WUMLS
