Welcome to 143 Nokota Drive, an exceptional 2023-built residence on a spacious 0.60-acre homesite in the sought-after Saddlehorn community. Offering approximately 3,900 square feet, five bedrooms, and three-and-a-half baths, this beautifully appointed home blends refined design with everyday comfort. Soaring ceilings, hardwood floors, and an inviting open-concept layout create a warm, sophisticated atmosphere. The expansive great room features a wood-burning fireplace, while the bright kitchen offers a gas cooktop, double ovens, abundant cabinetry, and a walk-in pantry. The adjoining morning room overlooks the backyard, providing a bright setting for meals and entertaining. Primary suites are located on both the main and upper levels, each with a custom-designed closet. Additional homeowner upgrades include laundry room cabinetry and enhanced pantry shelving. Upstairs, an oversized bonus room offers flexible space for a media lounge, playroom, fitness area, or retreat. A dedicated office or study supports remote work, while the screened porch and outdoor deck extend living space outdoors. An attached three-car garage adds convenience and storage. Within the picturesque 400-acre Saddlehorn community, residents enjoy scenic green spaces, walking trails, and a neighborhood pond. With dual primary suites, elevated finishes, thoughtful upgrades, and versatile living spaces, 143 Nokota Drive offers an exceptional blend of luxury, comfort, and functionality.
For sale
$695,000
143 Nokota Dr, Pelzer, SC 29669
5beds
3,932sqft
Single Family Residence, Residential
Built in ----
0.6 Acres Lot
$672,400 Zestimate®
$177/sqft
$-- HOA
What's special
Wood-burning fireplaceElevated finishesBright kitchenWalk-in pantryDouble ovensScreened porchInviting open-concept layout
- 23 days
- 453
- 42
Likely to sell faster than
Zillow last checked:
Listing updated:
Listed by:
Katina Shirley 864-423-3553,
Griffith Real Estate Advisors
Source: Greater Greenville AOR,MLS#: 1607881
Facts & features
Interior
Bedrooms & bathrooms
- Bedrooms: 5
- Bathrooms: 4
- Full bathrooms: 3
- 1/2 bathrooms: 1
- Main level bathrooms: 1
- Main level bedrooms: 1
Rooms
- Room types: Laundry, Loft, Office/Study, Bonus Room/Rec Room
Primary bedroom
- Area: 255
- Dimensions: 17 x 15
Bedroom 2
- Area: 210
- Dimensions: 15 x 14
Bedroom 3
- Area: 182
- Dimensions: 14 x 13
Bedroom 4
- Area: 156
- Dimensions: 13 x 12
Bedroom 5
- Area: 255
- Dimensions: 17 x 15
Primary bathroom
- Features: Double Sink, Full Bath, Tub-Separate, Walk-In Closet(s)
- Level: Second,Main
Dining room
- Area: 156
- Dimensions: 13 x 12
Family room
- Area: 304
- Dimensions: 19 x 16
Kitchen
- Area: 266
- Dimensions: 19 x 14
Living room
- Area: 154
- Dimensions: 14 x 11
Bonus room
- Area: 484
- Dimensions: 22 x 22
Heating
- Forced Air, Multi-Units, Natural Gas
Cooling
- Central Air, Electric, Multi Units
Appliances
- Included: Gas Cooktop, Dishwasher, Disposal, Refrigerator, Electric Oven, Microwave, Range Hood, Tankless Water Heater
- Laundry: 1st Floor, Walk-in, Electric Dryer Hookup, Washer Hookup, Laundry Room
Features
- 2nd Stair Case, High Ceilings, Ceiling Fan(s), Vaulted Ceiling(s), Ceiling Smooth, Countertops-Solid Surface, Open Floorplan, Soaking Tub, Walk-In Closet(s), Pantry
- Flooring: Carpet, Ceramic Tile, Wood
- Windows: Tilt Out Windows
- Basement: None
- Attic: Pull Down Stairs,Storage
- Number of fireplaces: 1
- Fireplace features: Wood Burning
Interior area
- Total interior livable area: 3,932 sqft
Property
Parking
- Total spaces: 3
- Parking features: Attached, Paved
- Attached garage spaces: 3
- Has uncovered spaces: Yes
Features
- Levels: Two
- Stories: 2
- Patio & porch: Deck, Front Porch, Screened
Lot
- Size: 0.6 Acres
- Dimensions: 121 x 231 x 124 x 204
- Features: Few Trees, 1/2 - Acre
- Topography: Level
Details
- Parcel number: 0596.0701090.00
- Horses can be raised: Yes
Construction
Type & style
- Home type: SingleFamily
- Architectural style: Traditional
- Property subtype: Single Family Residence, Residential
Materials
- Hardboard Siding
- Foundation: Crawl Space
- Roof: Architectural
Details
- Builder model: Wilmsbrg B
Utilities & green energy
- Sewer: Septic Tank
- Water: Public
- Utilities for property: Cable Available
Community & HOA
Community
- Features: Horses Permitted, Street Lights, Recreational Path, Neighborhood Lake/Pond
- Security: Smoke Detector(s)
- Subdivision: Saddlehorn
HOA
- Has HOA: Yes
- Services included: Street Lights, By-Laws, Restrictive Covenants
Location
- Region: Pelzer
Financial & listing details
- Price per square foot: $177/sqft
- Tax assessed value: $798,790
- Annual tax amount: $4,266
- Date on market: 10/28/2026
Estimated market value
$672,400
$639,000 - $706,000
$3,423/mo
Price history
| Date | Event | Price |
|---|---|---|
| 10/28/2026 | Listed for sale | $695,000+6.9%$177/sqft |
Source:  Greater Greenville AOR #1607881 Report a problem | ||
| 11/17/2023 | Sold | $649,990$165/sqft |
Source: Greater Greenville AOR #1493878 Report a problem | ||
| 10/15/2023 | Pending sale | $649,990$165/sqft |
Source: Greater Greenville AOR #1493878 Report a problem | ||
| 3/16/2023 | Listed for sale | $649,990$165/sqft |
Source: Greater Greenville AOR #1493878 Report a problem | ||
Public tax history
| Year | Property taxes | Tax assessment |
|---|---|---|
| 2025 | $4,266 +3.2% | $729,530 +15% |
| 2024 | $4,135 +404.3% | $634,380 +1437.9% |
| 2023 | $820 +5.1% | $41,250 |
| 2022 | $780 +701.3% | $41,250 |
| 2021 | $97 -16.2% | $41,250 |
| 2020 | $116 +1.1% | $41,250 |
| 2019 | $115 +1.4% | $41,250 |
| 2018 | $113 | $41,250 +16400% |
| 2017 | $113 | $250 |
Find assessor info on the county website
Monthly payment
Est. payment
Payment breakdown
Explore the cost of this home by adjusting the details. Changes won't be saved.Climate risks
Neighborhood: 29669
Nearby schools
Schools provided by the listing agent
- Elementary: Ellen Woodside
- Middle: Woodmont
- High: Woodmont
Source: Greater Greenville AOR. This data may not be complete. We recommend contacting the local school district to confirm school assignments for this home.
Similar homes
- $699,9005 bd4 ba3.9k sqft5 Camarillo Ct, Pelzer, SC 29669For Sale
 MLS ID #1606941, Stacie Thompson, EXP Realty LLC. Greater Greenville AOR
- $739,9005 bd4 ba4k sqft119 Lipizzaner Ct, Pelzer, SC 29669For Sale
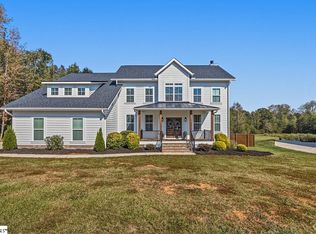 MLS ID #1606954, Alan Swartzentruber, EXP Realty LLC. Greater Greenville AOR
- $724,9004 bd5 ba3.9k sqft27 Camarillo Ct, Pelzer, SC 29669For Sale
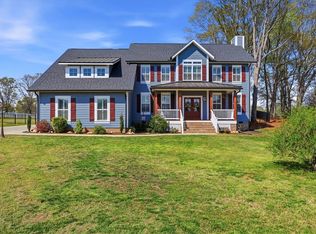 MLS ID #20303859, Ann Morton, LPT Realty, LLC.. WUMLS
- $665,0004 bd4 ba2.9k sqft5 Silesian Ct, Pelzer, SC 29669New Construction
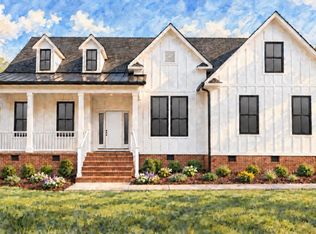 MLS ID #1605990, Ryan Rosenfeld, Rosenfeld Realty Group. Greater Greenville AOR
