Luxury home builder is building this house with many of the same designs used in luxury homes. Very open and spacious with nine=foot ceilings. The large great room with crown molding, recessed lighting, a beautiful fireplace and a floor to ceiling surround. The great room is wired for flatscreen TV including Plasma and LCD TV's. The kitchen which features recessed lighting, under cabinet lighting, a smooth top stove, built in microwave, dishwasher and plenty of cabinets including a lazy-susan in the corner cabinet. ----All appliances are Stainless steel.------ Relaxing or cooking out on the covered patio will be a joy.------- The master bedroom features a trey ceiling, a large walk in closet, a full master bath with double vanities, a separate shower and soaker tub. ------- The additional features include pantry, crown molding, recessed lighting, very energy efficient LOW E tilt out windows, a two car garage with outside coach lighting and a top of the line heat pump.-------- This house is being built by a local builder. Upgrades go well beyond the typical builder in this price range.-----UPGRADES ARE AS FOLLOWS----Granite counter tops int he kitchen and in all the bathrooms. Nine-foot ceilings throughout with luxurious foyer entrance. --- Trey ceiling in the master with three layers of crown molding.---Luxury Vinyl Plank flooring---- Ceramic tile instead of vinyl in baths and laundry area. --- Stainless steel appliances. --- Casings upgraded to Farm house style --- Rounded corners to sheetrock---- Upgraded interior doors with.---- Recessed lighting. --- Upgraded High end hardware and lighting.------Architectural shingles.
New construction
$385,000
203 Palmetto Farms Way, Pelzer, SC 29669
3beds
1,750sqft
Single Family Residence, Residential
Built in ----
-- sqft lot
$381,000 Zestimate®
$220/sqft
$-- HOA
What's special
Rounded corners to sheetrockArchitectural shinglesLuxurious foyer entranceStainless steel appliancesLuxury vinyl plank flooringUpgraded interior doorsSmooth top stove
- 18 days
- 159
- 8
Likely to sell faster than
Zillow last checked:
Listing updated:
Listed by:
Mark Kingsbury 864-616-1765,
RE/MAX Reach
Source: Greater Greenville AOR,MLS#: 1602510
Facts & features
Interior
Bedrooms & bathrooms
- Bedrooms: 3
- Bathrooms: 2
- Full bathrooms: 2
- Main level bathrooms: 2
- Main level bedrooms: 3
Rooms
- Room types: Breakfast Area, Laundry, Office/Study, Other/See Remarks
Primary bedroom
- Area: 182
- Dimensions: 14 x 13
Bedroom 2
- Area: 110
- Dimensions: 11 x 10
Bedroom 3
- Area: 110
- Dimensions: 11 x 10
Primary bathroom
- Features: Double Sink, Full Bath, Multiple Closets, Tub-Separate, Walk-In Closet(s)
- Level: Main
Family room
- Area: 240
- Dimensions: 16 x 15
Kitchen
- Area: 168
- Dimensions: 14 x 12
Heating
- Electric, Heat Pump
Cooling
- Central Air
Appliances
- Included: Cooktop, Dishwasher, Electric Oven, Microwave, Electric Water Heater
- Laundry: 1st Floor, Laundry Room
Features
- High Ceilings, Ceiling Fan(s), Vaulted Ceiling(s), Ceiling Smooth, Granite Counters, Open Floorplan, Walk-In Closet(s)
- Flooring: Carpet, Luxury Vinyl
- Windows: Tilt Out Windows, Insulated Windows, Window Treatments
- Basement: None
- Attic: Pull Down Stairs,Storage
- Number of fireplaces: 1
- Fireplace features: Wood Burning
Interior area
- Total interior livable area: 1,750 sqft
Property
Parking
- Total spaces: 3
- Parking features: Attached, Concrete
- Attached garage spaces: 3
- Has uncovered spaces: Yes
Features
- Levels: One
- Stories: 1
- Patio & porch: Patio, Front Porch
- Fencing: Fenced
Lot
- Dimensions: 80 x 258 x 83 x 241
- Features: Few Trees, 1/2 Acre or Less
- Topography: Level
Details
- Parcel number: 2441901056
Construction
Type & style
- Home type: SingleFamily
- Architectural style: Contemporary,Craftsman
- Property subtype: Single Family Residence, Residential
Materials
- Brick Veneer, Vinyl Siding
- Foundation: Slab
- Roof: Architectural
Condition
- To Be Built
- New construction: Yes
Utilities & green energy
- Sewer: Septic Tank
- Water: Public
- Utilities for property: Cable Available
Community & HOA
Community
- Features: None
- Security: Smoke Detector(s)
- Subdivision: Palmetto Farms
HOA
- Has HOA: Yes
- Services included: By-Laws
Location
- Region: Pelzer
Financial & listing details
- Price per square foot: $220/sqft
- Date on market: 8/31/2026
Estimated market value
$381,000
$362,000 - $400,000
$1,825/mo
Price history
| Date | Event | Price |
|---|---|---|
| 8/31/2026 | Listed for sale | $385,000$220/sqft |
Source:  Greater Greenville AOR #1602510 Report a problem Greater Greenville AOR #1602510 Report a problem | ||
| 8/30/2026 | Listing removed | $385,000$220/sqft |
Source: Greater Greenville AOR #1585080 Report a problem | ||
| 3/18/2026 | Listed for sale | $385,000$220/sqft |
Source: Greater Greenville AOR #1585080 Report a problem | ||
Public tax history
Tax history is unavailable.
Monthly payment
Est. payment
Payment breakdown
Explore the cost of this home by adjusting the details. Changes won't be saved.Climate risks
Neighborhood: 29669
Nearby schools
Schools provided by the listing agent
- Elementary: West Pelzer
- Middle: Palmetto
- High: Palmetto
Source: Greater Greenville AOR. This data may not be complete. We recommend contacting the local school district to confirm school assignments for this home.

Similar homes
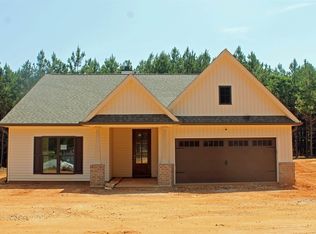
- $379,0003 bd3 ba1.9k sqft206 N Hamilton St, Williamston, SC 29697New Construction
 MLS ID #1597087, Kimberly Flores, Carolina Brokers. Greater Greenville AOR
 - $409,0003 bd3 ba1.3k sqft101 Quartermein Ct, Piedmont, SC 29673For Sale
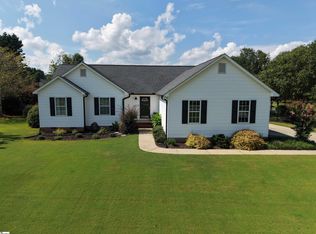 MLS ID #1600590, Kimmi Warga, EXP Realty LLC. Greater Greenville AOR
 - $449,0003 bd2 ba1.8k sqft109 Harrison Rd, Easley, SC 29642For Sale
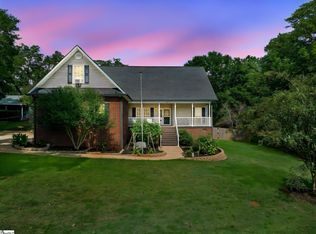 MLS ID #1603514, Jonathan Kostyra, Carolina Realty Associates. Greater Greenville AOR
 - $429,0002 bd2 ba1.5k sqft54 Lakeview Rd, Fountain Inn, SC 29644For Sale
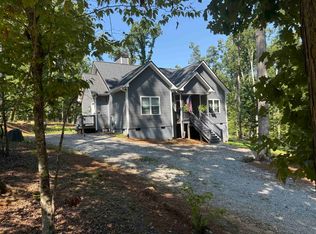 MLS ID #341954, Kathryn Sheehan, Howard Hanna Allen Tate - Greenville Simpsonville. SAR as distributed by MLS GRID
