Enjoy privacy and space in this new construction home featuring the Alpine floor plan by G.J. Gardner Homes. Situated on a very private 1.4-acre lot in a quiet Piedmont neighborhood, this thoughtfully designed home offers four bedrooms, three and a half bathrooms, a dedicated office, and a three-car garage. High-end finishes complement the split-bedroom layout, while cathedral ceilings create an open, airy feel in the main living area. The main primary suite offers a relaxing retreat with a soaking tub and dual vanities in its private bathroom. A second primary suite with its own bathroom provides flexibility for multigenerational living or overnight guests, and the dedicated office offers a convenient space for working from home. An outdoor kitchen makes entertaining easy and creates an inviting place to gather while enjoying the peaceful surroundings. The home and crawl space are fully insulated for added comfort and energy efficiency. The spacious lot offers room to enjoy the outdoors, all approximately 20 minutes from downtown Greenville, convenient to Simpsonville, and less than 10 minutes from local grocery stores. With all living space on one level, this home combines a practical layout with the privacy and breathing room of a generous homesite. Estimated completion is the end of December.
New construction
$789,900
Mill Creek Rd Lot 1, Piedmont, SC 29673
4beds
2,500sqft
Single Family Residence, Residential
Built in ----
1.4 Acres Lot
$771,400 Zestimate®
$316/sqft
$-- HOA
What's special
High-end finishesThree-car garageCathedral ceilingsDedicated officeOutdoor kitchenFour bedroomsSplit-bedroom layout
- 13 days
- 1,077
- 112
Likely to sell faster than
Zillow last checked:
Listing updated:
Listed by:
Zach Brinson 864-915-2946,
Keller Williams Grv Upst
Source: Greater Greenville AOR,MLS#: 1606717
Facts & features
Interior
Bedrooms & bathrooms
- Bedrooms: 4
- Bathrooms: 4
- Full bathrooms: 3
- 1/2 bathrooms: 1
- Main level bathrooms: 3
- Main level bedrooms: 4
Rooms
- Room types: Laundry, Office/Study
Primary bedroom
- Area: 224
- Dimensions: 14 x 16
Bedroom 2
- Area: 143
- Dimensions: 11 x 13
Bedroom 3
- Area: 110
- Dimensions: 11 x 10
Bedroom 4
- Area: 143
- Dimensions: 11 x 13
Primary bathroom
- Features: Double Sink, Full Bath, Tub-Garden, Walk-In Closet(s), Other
- Level: Main
Dining room
- Area: 162
- Dimensions: 9 x 18
Family room
- Area: 342
- Dimensions: 19 x 18
Kitchen
- Area: 231
- Dimensions: 11 x 21
Bonus room
- Area: 108
- Dimensions: 12 x 9
Heating
- Electric
Cooling
- Electric
Appliances
- Included: Dishwasher, Other, Tankless Water Heater
- Laundry: 1st Floor, Walk-in, Laundry Room
Features
- High Ceilings, Vaulted Ceiling(s), Ceiling Smooth, Open Floorplan, Soaking Tub, Walk-In Closet(s), Countertops – Quartz, Pantry, Other
- Flooring: Luxury Vinyl
- Basement: None
- Attic: Storage
- Number of fireplaces: 1
- Fireplace features: Ventless
Interior area
- Total interior livable area: 2,500 sqft
Property
Parking
- Total spaces: 3
- Parking features: Attached, Paved
- Attached garage spaces: 3
- Has uncovered spaces: Yes
Features
- Levels: One
- Stories: 1
- Patio & porch: Front Porch, Porch
- Exterior features: Outdoor Kitchen, Other
Lot
- Size: 1.4 Acres
- Features: Sloped, Sprklr In Grnd-Partial Yd, 1 - 2 Acres
- Topography: Level
Details
- Parcel number: 0594030101900
Construction
Type & style
- Home type: SingleFamily
- Architectural style: Ranch,Traditional,Craftsman
- Property subtype: Single Family Residence, Residential
Materials
- Hardboard Siding, Stone
- Foundation: Crawl Space
- Roof: Architectural
Condition
- Under Construction
- New construction: Yes
Utilities & green energy
- Sewer: Septic Tank
- Water: Public
Community & HOA
Community
- Features: Street Lights
- Subdivision: Mill Creek
HOA
- Has HOA: No
- Services included: None
Location
- Region: Piedmont
Financial & listing details
- Price per square foot: $316/sqft
- Date on market: 10/15/2026
Estimated market value
$771,400
$733,000 - $810,000
Not available
Price history
| Date | Event | Price |
|---|---|---|
| 10/15/2026 | Listed for sale | $789,900$316/sqft |
Source:  Greater Greenville AOR #1606717 Report a problem | ||
Public tax history
Tax history is unavailable.
Monthly payment
Est. payment
Payment breakdown
Explore the cost of this home by adjusting the details. Changes won't be saved.Climate risks
Neighborhood: 29673
Nearby schools
Schools provided by the listing agent
- Elementary: Sue Cleveland
- Middle: Woodmont
- High: Woodmont
Source: Greater Greenville AOR. This data may not be complete. We recommend contacting the local school district to confirm school assignments for this home.

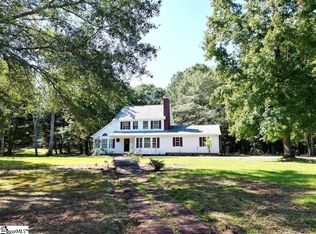
Similar homes
- $625,0005 bd4 ba3.1k sqft16 Big Survey Rd, Piedmont, SC 29673For Sale
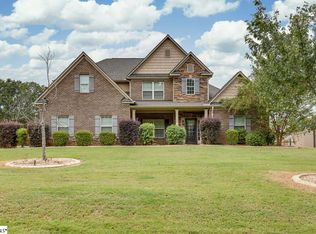 MLS ID #1607953, Sheratta Irby, Keller Williams DRIVE. Greater Greenville AOR
- $749,0004 bd4 ba3.6k sqft130 Arabella Dr, Piedmont, SC 29673New Construction
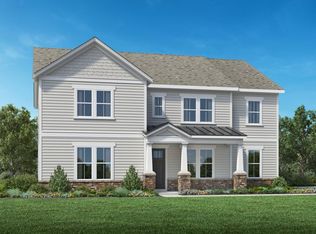 Toll Brothers Inc.
- $700,0005 bd5 ba3k sqft63 Carr Rd, Piedmont, SC 29673For Sale
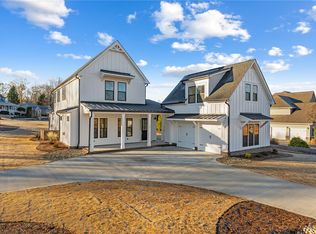 MLS ID #20300558, Kristy Yates, HQ Real Estate, LLC. WUMLS
- $429,0003 bd2 ba2.4k sqft9 Kingsfield Pl, Piedmont, SC 29673For Sale
 MLS ID #1603547, Jean Durham, Wilson Associates. Greater Greenville AOR
