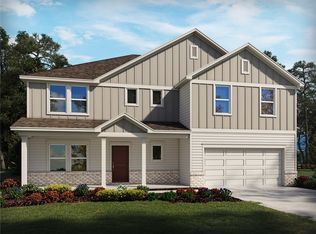
Brand new, energy-efficient home available! Outfit the Dakota's main-level flex space as a home office and skip your commute. In the kitchen, the island overlooks the open living space. Upstairs, the loft separates the secondary bedrooms from the primary suite. Now selling in the Simpsonville/Piedmont area. Cedar Shoals - Signature Collection is conveniently located near Simpsonville, Mauldin, and Greenville with outdoor parks such as Conestee Park just minutes away. This community features open-concept energy-efficient floorplans with spacious great rooms, back patios, and luxurious primary suites. Join the interest list today. Each of our homes is built with innovative, energy-efficient features designed to help you enjoy more savings, better health, real comfort and peace of mind.
New construction
Price cut: $11.2K (10/1)
$419,900
537 Tilson Rd, Piedmont, SC 29673
4beds
2,479sqft
Single Family Residence, Residential
Built in 2026
8,276 Square Feet Lot
$-- Zestimate®
$169/sqft
$-- HOA
What's special
Spacious great roomsMain-level flex spaceBack patiosLuxurious primary suites
- 2 days
- 21
- 0
Zillow last checked:
Listing updated:
Listed by:
Kelly Jo Hard 864-659-3220,
MTH SC Realty, LLC
Source: Greater Greenville AOR,MLS#: 1605203
Facts & features
Interior
Bedrooms & bathrooms
- Bedrooms: 4
- Bathrooms: 3
- Full bathrooms: 2
- 1/2 bathrooms: 1
Rooms
- Room types: Laundry, Loft, Office/Study
Primary bedroom
- Area: 208
- Dimensions: 13 x 16
Bedroom 2
- Area: 110
- Dimensions: 10 x 11
Bedroom 3
- Area: 110
- Dimensions: 10 x 11
Bedroom 4
- Area: 120
- Dimensions: 10 x 12
Primary bathroom
- Features: Double Sink, Full Bath, Shower Only, Walk-In Closet(s)
Dining room
- Area: 150
- Dimensions: 10 x 15
Family room
- Area: 255
- Dimensions: 17 x 15
Kitchen
- Area: 170
- Dimensions: 17 x 10
Heating
- Electric, Forced Air
Cooling
- Central Air, Electric
Appliances
- Included: Dishwasher, Free-Standing Gas Range, Microwave, Tankless Water Heater
- Laundry: 2nd Floor, Walk-in, Laundry Room
Features
- High Ceilings, Ceiling Smooth, Countertops-Solid Surface, Open Floorplan, Walk-In Closet(s), Pantry
- Flooring: Carpet, Vinyl
- Basement: None
- Attic: Pull Down Stairs
- Number of fireplaces: 1
- Fireplace features: Gas Log
Interior area
- Total interior livable area: 2,479 sqft
Property
Parking
- Total spaces: 2
- Parking features: Attached, Paved
- Attached garage spaces: 2
- Has uncovered spaces: Yes
Features
- Levels: Two
- Stories: 2
- Patio & porch: Patio
Lot
- Size: 8,276 Square Feet
- Dimensions: 60 x 135
- Features: 1/2 Acre or Less
- Topography: Level
Details
- Parcel number: 2410801228
Construction
Type & style
- Home type: SingleFamily
- Architectural style: Craftsman
- Property subtype: Single Family Residence, Residential
Materials
- Hardboard Siding
- Foundation: Slab
- Roof: Architectural
Condition
- Under Construction
- New construction: Yes
- Year built: 2026
Details
- Builder model: Dakota
- Builder name: Meritage Homes
Utilities & green energy
- Sewer: Public Sewer
- Water: Public
Community & HOA
Community
- Features: Playground, Pool
- Subdivision: Cedar Shoals
HOA
- Has HOA: Yes
- Services included: Other/See Remarks
Location
- Region: Piedmont
Financial & listing details
- Price per square foot: $169/sqft
- Date on market: 9/29/2026
Estimated market value
Not available
Estimated sales range
Not available
Not available
Price history
| Date | Event | Price |
|---|---|---|
| 10/1/2026 | Price change | $419,900-2.6%$169/sqft |
Source:  Greater Greenville AOR #1605203 Report a problem Greater Greenville AOR #1605203 Report a problem | ||
| 9/29/2026 | Listed for sale | $431,050$174/sqft |
Source: Greater Greenville AOR #1605203 Report a problem | ||
Public tax history
Tax history is unavailable.
Monthly payment
Est. payment
Payment breakdown
Explore the cost of this home by adjusting the details. Changes won't be saved.Climate risks
Neighborhood: 29673
Nearby schools
Schools provided by the listing agent
- Elementary: Ellen Woodside
- Middle: Woodmont
- High: Woodmont
Source: Greater Greenville AOR. This data may not be complete. We recommend contacting the local school district to confirm school assignments for this home.
Similar homes
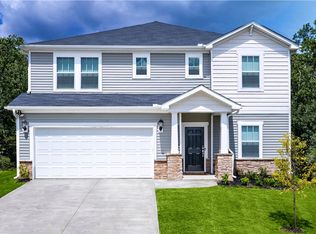
- $419,4004 bd3 ba2k sqft533 Tilson Rd, Piedmont, SC 29673New Construction
 MLS ID #342304, Kelly Jo Hard, MTH SC Realty, LLC. SAR as distributed by MLS GRID
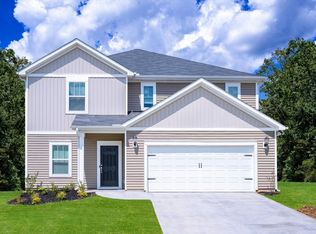
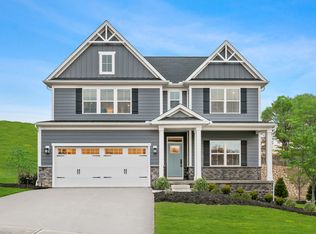
 - from $379,9904 bd3 ba2.7k sqftGreenwood Plan, Cades Mill, Piedmont, SC 29673New Construction
 Ryan Homes
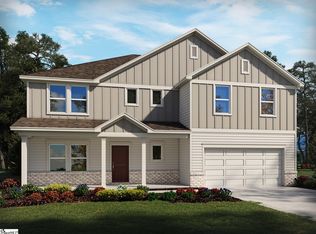
 - $514,3385 bd5 ba3.6k sqft532 Tilson Rd, Piedmont, SC 29673New Construction
 MLS ID #1605205, Kelly Jo Hard, MTH SC Realty, LLC. Greater Greenville AOR
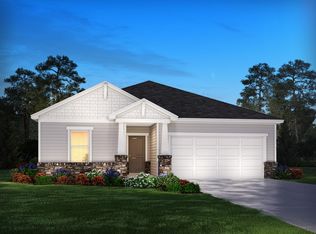
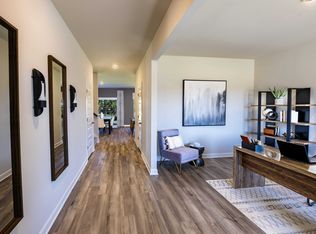
 - from $414,9004 bd3 ba2.4k sqftDakota Plan, Cedar Shoals - Signature Collection, Piedmont, SC 29673New Construction
 Meritage Homes
