Located in an extremely popular area, this four-bedroom, two-bathroom duplex is a great option for a growing family, first-time buyers, or anyone looking for extra room for family and friends. Step inside to a bright kitchen featuring white cabinetry, three appliances, and ceramic flooring. The living room is bright and spacious, with beautiful wide-plank laminate flooring that flows into the dining room. Neutral paint colours throughout make it easy to move in and make the home your own without taking on a long list of projects. Upstairs, you'll find four bedrooms, including a generously sized primary bedroom with double closets, along with a full bathroom. With four bedrooms on one level, there's plenty of room for the family to spread out. The finished basement offers even more living space, with a large family room and a separate storage room. Outside, the home features vinyl siding, vinyl windows, a paved driveway, and a nice front yard. The backyard has a curved retaining wall that adds a lovely touch to the space, along with a designated fire pit area where you can relax and enjoy summer evenings. A 15' x 11' shed with power provides plenty of extra storage. Close to churches, playgrounds, shopping, and more, this home offers space, convenience, and a great location. Whether you're buying your first home or looking for room for a growing family, this one is worth a look!
For sale
C$333,000
303 Carson Avenue, Labrador City, NL A2V2C4
4beds
2,196sqft
Duplex, Multi Family, Single Family Residence
Built in 1966
-- sqft lot
$-- Zestimate®
C$152/sqft
C$-- HOA
What's special
Bright kitchenWhite cabinetryThree appliancesCeramic flooringBeautiful wide-plank laminate flooringNeutral paint colours throughoutGenerously sized primary bedroom
- 14 days
- 11
- 1
Zillow last checked:
Listing updated:
Listed by:
Heather Fisher,
Hanlon Realty
Source: Newfoundland and Labrador AOR,MLS®#: 1304520
Facts & features
Interior
Bedrooms & bathrooms
- Bedrooms: 4
- Bathrooms: 2
- Full bathrooms: 2
Bedroom
- Level: Second
- Area: 86.1 Square Feet
- Dimensions: 10.5x8.2
Bedroom
- Level: Second
- Area: 110.92 Square Feet
- Dimensions: 11.8x9.4
Bedroom
- Level: Second
- Area: 99 Square Feet
- Dimensions: 9x11
Bathroom
- Level: Main
- Area: 25.42 Square Feet
- Dimensions: 3.10x8.2
Bathroom
- Level: Second
- Area: 57.4 Square Feet
- Dimensions: 8.2x7
Other
- Level: Second
- Area: 160.48 Square Feet
- Dimensions: 11.8x13.6
Dining room
- Level: Main
- Area: 127.33 Square Feet
- Dimensions: 11.9x10.7
Kitchen
- Level: Main
- Area: 143.75 Square Feet
- Dimensions: 12.5x11.5
Laundry
- Level: Basement
- Area: 281 Square Feet
- Dimensions: 10x28.10
Living room
- Level: Main
- Area: 247.68 Square Feet
- Dimensions: 12.9x19.2
Recreation room
- Level: Basement
- Area: 193.2 Square Feet
- Dimensions: 18.4x10.5
Storage
- Level: Basement
- Area: 70.68 Square Feet
- Dimensions: 6.2x11.4
Heating
- Electric
Cooling
- Electric
Appliances
- Included: Dishwasher, Refrigerator, Microwave, Stove, Washer, Dryer
Features
- Flooring: Carpet, Ceramic/Marble, Laminate, Mixed
- Windows: Window Coverings, Thermo Windows
Interior area
- Total structure area: 2,196
- Total interior livable area: 2,196 sqft
Property
Parking
- Parking features: None
- Has uncovered spaces: Yes
Lot
- Size: 4,500 Square Feet
- Dimensions: 90 x 50
- Features: Landscaped, Recreation Nearby, Shopping Nearby, Subdivided
Details
- Zoning description: residential
Construction
Type & style
- Home type: MultiFamily
- Property subtype: Duplex, Multi Family, Single Family Residence
- Attached to another structure: Yes
Materials
- Vinyl Siding
- Foundation: Concrete
- Roof: Shingle - Asphalt
Condition
- Year built: 1966
Utilities & green energy
- Sewer: Public Sewer
- Water: Public
- Utilities for property: Cable Connected, Electricity Connected, High Speed Internet, Phone Connected
Community & HOA
Location
- Region: Labrador City
Financial & listing details
- Price per square foot: C$152/sqft
- Annual tax amount: C$2,644
- Date on market: 10/20/2026
- Inclusions: Fridge, stove, dishwasher, washer, dryer, all window coverings and green garbage can
Price history
Price history is unavailable.
Public tax history
Tax history is unavailable.
Climate risks
Neighborhood: A2V
Nearby schools
GreatSchools rating
No schools nearby
We couldn't find any schools near this home.
Schools provided by the listing agent
- District: Labrador
Source: Newfoundland and Labrador AOR. This data may not be complete. We recommend contacting the local school district to confirm school assignments for this home.
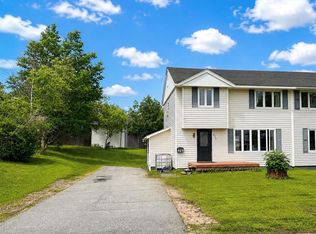
- C$319,0003 bd1 ba1.9k sqft429 Grenfell Cres, Labrador City, NL A2V1J3For Sale
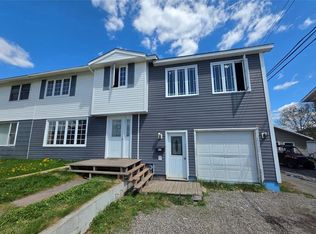
- C$285,0003 bd1 ba1.1k sqft404 Grenfell Cres, Labrador City, NL A2V1J4Pending

- C$425,0003 bd2 ba1.6k sqft225 Howley Ave, Labrador City, NL A2V1Z6Pending
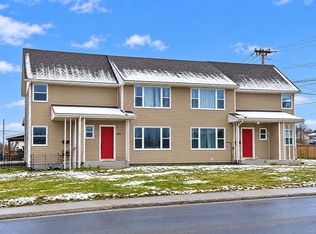
- C$668,0008 bd-- ba2.1k sqft108 Avalon Dr #102, Labrador City, NL A2V1K4For Sale
Similar homes
- C$319,0003 bd1 ba1.9k sqft429 Grenfell Crescent, Labrador City, NL A2V1J1For SaleMLS ID #1301200, Tammy Elliott, Century 21 Big Land Realty Limited - Labrador City. Newfoundland and Labrador AOR
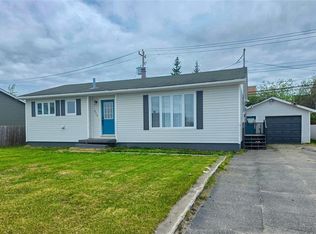
- C$350,0002 bd2 ba2.5k sqft915 Bartlett Drive, Labrador City, NL A2V2N3For Sale
 MLS ID #1298826, Andreana Roy, Century 21 Big Land Realty Limited - Labrador City. Newfoundland and Labrador AOR
- C$389,0003 bd1 ba1.7k sqft109 Marconi Avenue, Labrador City, NL A2V2B1For Sale
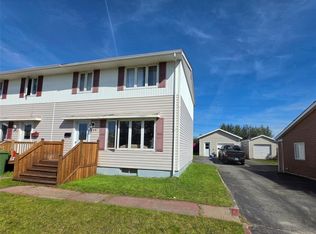 MLS ID #1302832, Sara Matthews, Century 21 Big Land Realty Limited - Labrador City. Newfoundland and Labrador AOR
- C$369,0003 bd2 ba3.2k sqft79 Bowater Drive, Wabush, NL A0R1B0For Sale
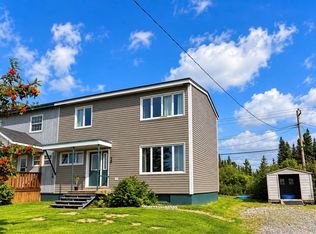 MLS ID #1302928, Tammy Elliott, Century 21 Big Land Realty Limited - Labrador City. Newfoundland and Labrador AOR
