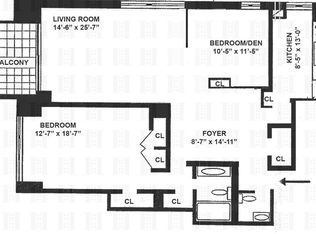
Presenting a remarkable two-bedroom (convertible 3) residence with a home office, laundry room, and private balcony, located on the 35th floor in the coveted G line-one of the most desirable floor plans at The Excelsior. This expansive apartment offers over 3,300 square feet of luxurious living space, with the potential to easily convert into a three-bedroom home.
Breathtaking wraparound views to the North, East, and South provide a stunning backdrop, capturing the essence of Manhattan's skyline. It's rare to find a residence that exudes such grandeur while offering multiple rooms with unparalleled vistas, all within a distinguished white-glove building.
As you enter Apartment 35G, you're welcomed by an elegant foyer flanked by a wall of closets. The journey continues through a sophisticated gallery, leading to a generously sized living room and a separate formal dining room-perfect for entertaining and relaxed living.
The chef's kitchen is exceptionally spacious, designed to accommodate a full-sized dining table for family and friend gatherings and entertaining. It features a center island, a built-in desk, and custom cabinetry providing extensive storage. Granite countertops and large windows flood the space with natural light, creating an inviting atmosphere. Adjacent to the kitchen is a well-appointed laundry room with a full-sized washer and dryer, sink, and ample countertop space. This versatile area can also be transformed into an additional office or TV/entertainment room and includes another bathroom.
The bedrooms are thoughtfully separated, each featuring an en-suite bathroom and an array of custom-built storage solutions, including generous closets. The primary bedroom serves as a serene retreat, offering sweeping east and north views through picture windows. It is adorned with exquisite custom built-ins, a dedicated vanity area, and abundant closet space. The spa-like bathroom is a true highlight, boasting a jacuzzi tub, stall shower, and double vanities.
The second bedroom offers southern views, ample closet space, and an en-suite bathroom.
With its expansive layout and numerous rooms, this apartment offers the comfort and feel of a house, right in the heart of the city.
The Excelsior is a premier full-service luxury building, designed by the renowned Phillip Birnbaum and constructed in 1967. This distinguished residence offers an array of exceptional amenities, including a concierge, doormen, and a top-tier health club (Complete Body Fitness). Residents can also enjoy a rooftop deck, swimming pool, garage, laundry facilities, and valet services. The Excelsior is celebrated for its outstanding service, expansive floorplans, and breathtaking views from many of its apartments, all within a highly desirable location.
Active
Price cut: $30K (6/26)
$1,095,000
303 E 57th St APT 35G, New York, NY 10022
2beds
3,400sqft
Coop
Built in 1968
-- sqft lot
$-- Zestimate®
$322/sqft
$12,593/mo HOA
What's special
Rooftop deckHome officeSophisticated gallerySwimming poolLaundry roomCenter islandPrivate balcony
- 702 days |
- 779 |
- 44 |
Zillow last checked:
Listing updated:
Listed by:
Douglas Elliman 917-952-2522,
Georgia Kaporis
Source: StreetEasy,MLS#: S1730655
Facts & features
Interior
Bedrooms & bathrooms
- Bedrooms: 2
- Bathrooms: 3
- Full bathrooms: 3
Rooms
- Room types: Bike Room
Cooling
- Central Air
Appliances
- Included: Dishwasher, Washer/Dryer
- Laundry: Inside
Features
- Has fireplace: No
Interior area
- Total structure area: 3,400
- Total interior livable area: 3,400 sqft
Property
Parking
- Parking features: Garage
- Has garage: Yes
Accessibility
- Accessibility features: Wheelchair Access
Features
- Patio & porch: Other
- Exterior features: Balcony
- Pool features: Swimming Pool
- Has view: Yes
- View description: City, Skyline, Water
- Has water view: Yes
- Water view: Water
Details
- Parcel number: 013500001103999735G
- Special conditions: Resale
Construction
Type & style
- Home type: Cooperative
- Property subtype: Coop
Condition
- Year built: 1968
Community & HOA
Community
- Features: Doorman, Full Time Doorman
- Security: Doorman, Full-Time Doorman
- Subdivision: Sutton Place
HOA
- Has HOA: Yes
- Amenities included: Laundry, Roof Deck, Fitness Center, Elevator(s), Concierge
- Services included: Maintenance
- HOA fee: $12,593 monthly
Location
- Region: New York
Financial & listing details
- Price per square foot: $322/sqft
- Date on market: 8/28/2024
Estimated market value
Not available
Estimated sales range
Not available
$7,451/mo
Price history
| Date | Event | Price |
|---|---|---|
| 6/26/2026 | Price change | $1,095,000-2.7%$322/sqft |
Source: StreetEasy #S1730655 Report a problem | ||
| 2/16/2026 | Price change | $1,125,000-4.3%$331/sqft |
Source: StreetEasy #S1730655 Report a problem | ||
| 9/17/2025 | Price change | $1,175,000-7.8%$346/sqft |
Source: StreetEasy #S1730655 Report a problem | ||
| 8/28/2024 | Listed for sale | $1,275,000-17.7%$375/sqft |
Source: StreetEasy #23155899 Report a problem | ||
| 8/12/2024 | Listing removed | $1,550,000$456/sqft |
Source: StreetEasy #1662776 Report a problem | ||
| 6/2/2024 | Listed for sale | $1,550,000-6.1%$456/sqft |
Source: StreetEasy #1662776 Report a problem | ||
| 11/10/2023 | Listing removed | -- |
Source: StreetEasy Report a problem | ||
| 2/17/2023 | Price change | $1,650,000-8.1%$485/sqft |
Source: StreetEasy Report a problem | ||
| 9/6/2022 | Listed for sale | $1,795,000$528/sqft |
Source: StreetEasy #22013375 Report a problem | ||
| 7/5/2022 | Listing removed | -- |
Source: StreetEasy Report a problem | ||
| 3/31/2022 | Price change | $1,795,000-4.1%$528/sqft |
Source: StreetEasy Report a problem | ||
| 12/6/2021 | Listed for sale | $1,872,000-5.2%$551/sqft |
Source: StreetEasy Report a problem | ||
| 4/14/2020 | Listing removed | $1,975,000$581/sqft |
Source: Halstead Real Estate Report a problem | ||
| 1/8/2020 | Price change | $1,975,000-10.2%$581/sqft |
Source: Halstead Real Estate Report a problem | ||
| 6/15/2019 | Listed for sale | $2,200,000+17%$647/sqft |
Source: Halstead Real Estate #19684415 Report a problem | ||
| 11/5/2010 | Sold | $1,881,000$553/sqft |
Source: Public Record Report a problem | ||
Public tax history
| Year | Property taxes | Tax assessment |
|---|---|---|
| 2010 | -- | -- |
Find assessor info on the county website
Monthly payment
Climate risks
Neighborhood: Sutton Place
Nearby schools
GreatSchools rating
- 8/10Ps 59 Beekman Hill InternationalGrades: PK-5Distance: 0.1 mi
- 8/10Jhs 104 Simon BaruchGrades: 6-8Distance: 1.8 mi
- 8/10Art and Design High SchoolGrades: 9-12Distance: 0.1 mi
- $575,600-- bd-- ba-- sqft303 E 57th St APT 6C, New York, NY 10022Off Market
- $753,1002 bd2 ba-- sqft303 E 57th St APT 6J, New York, NY 10022Off Market
- $401,0001 bd1 ba-- sqft303 E 57th St APT 7C, New York, NY 10022Off Market
- $--2 bd2 ba1.4k sqft303 E 57th St APT 7D, New York, NY 10022Off Market
- $665,0002 bd2 ba1.4k sqft303 E 57th St APT 7G, Manhattan, NY 10022Sold
- $738,2002 bd1 ba-- sqft303 E 57th St APT 7J, New York, NY 10022Off Market
- $934,600-- bd-- ba-- sqft303 E 57th St APT 8L, New York, NY 10022Off Market
- $839,2002 bd2 ba1.4k sqft303 E 57th St APT 9D, New York, NY 10022Off Market
- $325,0001 bd2 ba1.1k sqft303 E 57th St APT 9E, New York, NY 10022For Sale
A local agent can set up tours, give advice and negotiate with sellers.
Similar homes
- $1,100,0003 bd3 ba1.7k sqft227 E 57th St #3DEF, New York, NY 10022Active
 MLS ID #S1811868, Fabienne Lecole, Listing by: Compass. StreetEasy
 - $1,500,0002 bd3 ba2.4k sqftThe Excelsior, Manhattan, NY 10022Active
 MLS ID #S1824728, Emanuele Fiore, Listing by: SERHANT.. StreetEasy
 - $1,495,0004 bd4 ba2.7k sqftThe Excelsior, New York, NY 10022Active
 MLS ID #S1828187, Ronita Kalra, Listing by: Compass. StreetEasy
 - $1,099,0003 bd3 ba2.6k sqft16306 71st Avenue #1323, Fresh Meadows, NY 11365For Sale

 MLS ID #1006652, Huailing Deng, Listing by: Daniel Gale Sothebys Intl Rlty. OneKey® MLS as distributed by MLS GRID
 - $1,495,0004 bd5 ba3.9k sqftThe Excelsior, New York, NY 10022ActiveMLS ID #S1820466, Gino Filippone, Listing by: Corcoran. StreetEasy
- $695,0002 bd3 ba2k sqftThe Excelsior, New York, NY 10022ActiveMLS ID #S1786833, Emanuele Fiore, Listing by: SERHANT.. StreetEasy
- $662,0003 bd3 ba1.8k sqftThe Excelsior, Manhattan, NY 10022ActiveMLS ID #S1804668, Jonathan Tauzowicz, Listing by: Compass. StreetEasy
- $999,9993 bd3 ba2k sqft205 E 63rd St #11WDC, New York, NY 10065ActiveMLS ID #S1819556, Raul Perez, Listing by: Douglas Elliman. StreetEasy
- $1,595,0002 bd3 ba1.8k sqftThe Sovereign, New York, NY 10022ActiveMLS ID #S1810053, Rhea F Stein, Listing by: Brown Harris Stevens. StreetEasy
- $1,100,0003 bd3 ba2.1k sqftGalaxy Towers, Guttenberg, NJ 07093For SaleMLS ID #260005765, MICHAEL B HERN. HCMLS
- $1,250,0004 bd3 ba2.4k sqft205 E 63rd St #2BA, New York, NY 10065ActiveMLS ID #S1826941, Maria Kourepenos, Listing by: Coldwell Banker Warburg. StreetEasy
- $1,149,0003 bd4 ba2.7k sqftBuckingham Towers, Fort Lee, NJ 07024For SaleMLS ID #260009401, NELLY SHMIDT. HCMLS
- $1,000,0002 bd2 ba2.7k sqft50 Pine St Unit Ph12s, New York, NY 10005ActiveMLS ID #S1838143, Maren Faiella, Listing by: Corcoran. StreetEasy
- $1,195,0003 bd3 ba1.7k sqft11 W 131st St #C1, New York, NY 10037ActiveMLS ID #S1814202, Limor Nesher, Listing by: Corcoran. StreetEasy
- $1,499,0003 bd4 ba2.3k sqft175 E 62nd St APT 9D, New York, NY 10065ActiveMLS ID #S1773214, David Mayer, Listing by: Compass. StreetEasy
- $1,185,0003 bd3 ba2.2k sqft25 Windsor Gate Drive, North Hills, NY 11040For SaleMLS ID #995658, Beth A. Sitzer, Listing by: LAFFEY REAL ESTATE. OneKey® MLS as distributed by MLS GRID
- $1,250,0002 bd2 ba1.9k sqftRidge Street Residences, New York, NY 10002ActiveMLS ID #S1824975, Joshua Doyle, Listing by: Compass. StreetEasy
- $1,199,0003 bd4 ba1.9k sqft31 Graham St #2, Jersey City, NJ 07307For SaleMLS ID #260012220, JOHN W POGGIOGALLE. HCMLS
- $1,195,0003 bd2 ba1.8k sqft135 E 39th St Unit 1CD, New York, NY 10016ActiveMLS ID #S1789836, Carolyn Joy, Listing by: Brown Harris Stevens. StreetEasy
- $950,0003 bd3 ba1.8k sqft40 E 80th St APT 24A, New York, NY 10075ActiveMLS ID #S1811197, Niklas Hackstein, Listing by: Compass. StreetEasy
