New Construction to be completed in
30 days! This thoughtfully designed 3-bedroom, 2-bath home offers 1,292 sq. ft. of comfortable living space with an open-concept layout, modern finishes, and brand-new appliances included. Enjoy a spacious kitchen, stylish bathrooms, and a fully enclosed wood privacy fence offering a great backyard space. The home also includes a 1-year builder warranty for added peace of mind. Seller is offering up to $5,000 in buyer credit toward allowable closing costs or an interest-rate buy-down, subject to lender approval. Offered at $205,000.
Active
$205,000
303 E Hannum St, Carterville, MO 64835
3beds
1,292sqft
Single Family Residence
Built in 2026
4,791 Square Feet Lot
$-- Zestimate®
$159/sqft
$-- HOA
What's special
Great backyard spaceModern finishesOpen-concept layoutStylish bathroomsSpacious kitchenBrand-new appliances included
- 3 days |
- 64 |
- 2 |
Zillow last checked:
Listing updated:
Listed by:
Maria Sanchez 417-793-1100,
REALPRO
Source: Ozark Gateway AOR,MLS#: 264667
Facts & features
Interior
Bedrooms & bathrooms
- Bedrooms: 3
- Bathrooms: 2
- Full bathrooms: 2
Primary bedroom
- Dimensions: 12 x 14
Bedroom 2
- Dimensions: 11 x 11
Bedroom 3
- Dimensions: 11 x 11
Kitchen
- Dimensions: 11 x 15
Living room
- Dimensions: 17 x 15
Heating
- Heat Pump
Cooling
- Has cooling: Yes
Features
- Flooring: Carpet, Vinyl
- Has basement: No
- Has fireplace: No
Interior area
- Total structure area: 1,292
- Total interior livable area: 1,292 sqft
- Finished area above ground: 1,292
- Finished area below ground: 0
Property
Parking
- Total spaces: 1
- Parking features: Garage - Attached, Open
- Attached garage spaces: 1
- Has uncovered spaces: Yes
- Details: Driveway, 1 Car Att Garage
Lot
- Size: 4,791 Square Feet
- Dimensions: 50 x 100
Details
- Parcel number: 15401710033005000
Construction
Type & style
- Home type: SingleFamily
- Architectural style: Ranch
- Property subtype: Single Family Residence
Materials
- Vinyl
- Foundation: Slab
Condition
- New construction: Yes
- Year built: 2026
Details
- Warranty included: Yes
Utilities & green energy
- Sewer: Public Sewer
Community & HOA
Location
- Region: Carterville
Financial & listing details
- Price per square foot: $159/sqft
- Tax assessed value: $590
- Annual tax amount: $31
- Date on market: 8/22/2026
- Listing terms: Cash,Conventional,FHA
Estimated market value
Not available
Estimated sales range
Not available
$1,136/mo
Price history
| Date | Event | Price |
|---|---|---|
| 8/22/2026 | Listed for sale | $205,000$159/sqft |
Source:  Ozark Gateway AOR #264667 Report a problem Ozark Gateway AOR #264667 Report a problem | ||
| 2/22/2023 | Sold | -- |
Source: Public Record Report a problem | ||
Public tax history
| Year | Property taxes | Tax assessment |
|---|---|---|
| 2025 | $31 -2.5% | $590 |
| 2024 | $31 -2% | $590 |
| 2023 | $32 -0.3% | $590 |
| 2022 | $32 | $590 |
| 2021 | -- | $590 |
| 2020 | -- | $590 |
| 2019 | -- | $590 |
| 2018 | -- | $590 |
| 2017 | $38 | $590 |
| 2016 | -- | -- |
| 2015 | $50 +4.6% | $790 |
| 2014 | $48 +8.7% | $790 |
| 2013 | $44 -12.4% | $790 -24% |
| 2012 | $50 -0.4% | $1,040 |
| 2011 | $50 -5% | $1,040 -17.5% |
| 2010 | $53 -0.1% | $1,260 |
| 2009 | $53 | $1,260 -61.3% |
| 2008 | -- | $3,260 |
| 2007 | -- | $3,260 +29.9% |
| 2006 | $107 | $2,510 |
| 2005 | -- | $2,510 |
| 2004 | $102 +5.1% | $2,510 |
| 2003 | $97 | $2,510 |
Find assessor info on the county website
Monthly payment
Est. payment
Payment breakdown
Explore the cost of this home by adjusting the details. Changes won't be saved.Climate risks
Neighborhood: 64835
Nearby schools
GreatSchools rating
- 6/10Carterville Elementary SchoolGrades: K-4Distance: 0.1 mi
- 6/10Webb City Jr. High SchoolGrades: 7-8Distance: 1.9 mi
- 6/10Webb City High SchoolGrades: 9-12Distance: 1.9 mi
Schools provided by the listing agent
- Elementary: Webb City AREA
- Middle: Webb City
Source: Ozark Gateway AOR. This data may not be complete. We recommend contacting the local school district to confirm school assignments for this home.
- $205,0003 bd2 ba1.2k sqft307 E Hannum St, Carterville, MO 64835New Construction

- $84,3003 bd1 ba1k sqft315 N Elizabeth St, Carterville, MO 64835Off Market
- $93,4003 bd1 ba982 sqft315 E Hannum St, Carterville, MO 64835Off Market
- $10,9202 bd1 ba1k sqft308 E Wilson St, Carterville, MO 64835Off Market
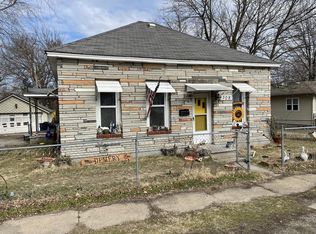
- $---- bd-- ba-- sqft227 E Hannum St, Carterville, MO 64835Sold
- $82,5003 bd1 ba1.3k sqft304 E Hannum St, Carterville, MO 64835Off Market
- $1,950-- bd1 ba352 sqft300 E Hannum St, Carterville, MO 64835Off Market
- $78,4003 bd1 ba520 sqft320 E Wilson St, Carterville, MO 64835Off Market
A local agent can set up tours, give advice and negotiate with sellers.
Similar homes
- $205,0003 bd2 ba1.2k sqft307 E Hannum St, Carterville, MO 64835New ConstructionMLS ID #264666, Maria Sanchez, REALPRO. Ozark Gateway AOR
- $184,9993 bd2 ba1.1k sqft127 E Poplar St, Carterville, MO 64835For Sale
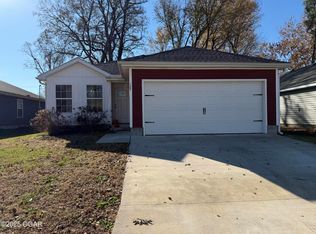 MLS ID #263806, Nick Williams, KELLER WILLIAMS REALTY ELEVATE. Ozark Gateway AOR
 - $217,9003 bd2 ba1.3k sqft605 N Tennessee Ave, Carterville, MO 64835New Construction
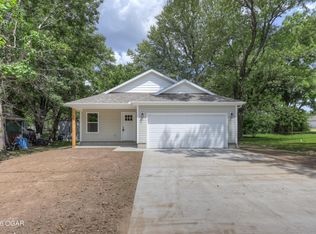 MLS ID #264022, Tiffany Beard, KELLER WILLIAMS REALTY ELEVATE. Ozark Gateway AOR
 - $199,9003 bd2 ba1.2k sqft118 W Wilson St, Carterville, MO 64835New Construction
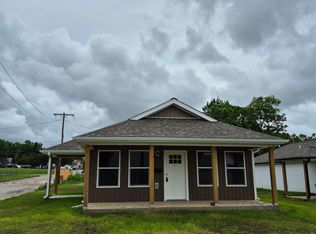 MLS ID #253781, Melissa Sharples, REALPRO. Ozark Gateway AOR
 - $219,9003 bd2 ba1.3k sqft614 N Webb St, Webb City, MO 64870For SaleMLS ID #264521, Kevin Hunter, HUNTER REAL ESTATE. Ozark Gateway AOR
- $205,0003 bd2 ba1.2k sqft705 S Fulton St, Carthage, MO 64836For SaleMLS ID #264611, The Lundy Group, KELLER WILLIAMS REALTY ELEVATE. Ozark Gateway AOR
- $189,9003 bd2 ba1.8k sqft1125 S Oronogo St, Webb City, MO 64870For SaleMLS ID #264365, Michael Wicklund, PRO 100 Inc., REALTORS. Ozark Gateway AOR
- $275,0004 bd2 ba1.8k sqft314 W Gum Rd, Carterville, MO 64835New ConstructionMLS ID #264330, The Lundy Group, KELLER WILLIAMS REALTY ELEVATE. Ozark Gateway AOR
- $200,0002 bd1 ba1.5k sqft207 E Allen St, Carl Junction, MO 64834For SaleMLS ID #264563, Brian Paul Moritz, PRO 100 Inc., REALTORS. Ozark Gateway AOR
- $112,0002 bd1 ba960 sqft309 S Locust St, Carterville, MO 64835For SaleMLS ID #264275, Lydia Cotten, Epique Realty. Ozark Gateway AOR
- $--3 bd2 ba1.1k sqft312 S Hall St, Webb City, MO 64870AuctionServiceLink Auction
- from $225,3873 bd2 ba1.4k sqft1450 Plan, Southwind Trail, Duenweg, MO 64841New ConstructionSchuber Mitchell Homes
- $197,9003 bd2 ba1.2k sqft502 N Devon St, Webb City, MO 64870For SaleMLS ID #263408, Melissa Sharples, REALPRO. Ozark Gateway AOR
- $--4 bd2 ba1.7k sqft111 N Ash St, Webb City, MO 64870AuctionServiceLink Auction
- $184,9002 bd1 ba1.1k sqft1906 S Murphy Ave, Joplin, MO 64804For SaleMLS ID #264690, J. Lowe & Associates, Judy Lowe, KELLER WILLIAMS REALTY ELEVATE. Ozark Gateway AOR
- $199,9003 bd2 ba1.2k sqftTom St, Webb City, MO 64870New ConstructionMLS ID #262329, Melissa Sharples, REALPRO. Ozark Gateway AOR
- $243,0003 bd2 ba1.5k sqft106 Anita Dr, Carl Junction, MO 64834For SaleMLS ID #264419, Wren Vickers, CHARLES BURT HOMEFOLKS. Ozark Gateway AOR
- $209,9003 bd2 ba1.2k sqft610 Webb St, Duenweg, MO 64841For SaleMLS ID #264149, Kortlin Garvin, BURL M. GARVIN REALTOR. Ozark Gateway AOR
- $185,0003 bd2 ba1k sqft1115 Mineral St, Webb City, MO 64870For SaleMLS ID #262588, Bobby Gene Team, Gary Mishler, PRO 100 Inc., REALTORS. Ozark Gateway AOR
- $204,9003 bd2 ba1.2k sqft711 S Empire Ave, Joplin, MO 64801New ConstructionMLS ID #264411, J. Lowe & Associates, Judy Lowe, KELLER WILLIAMS REALTY ELEVATE. Ozark Gateway AOR
