Welcome to this charming, meticulously maintained bungalow situated across from Nelson Field with tennis courts, basketball courts, playground, and football field with walking track. From the moment you step inside, you will love the seamless flow and timeless appeal of the gleaming hardwood floors that run throughout the entire main living space. This delightful 2 bedroom, 1 bathroom offers a bright and cozy layout, featuring a beautiful three-season room that serves as the perfect spot for curling up with a good book while enjoying views of the neighborhood. Downstairs, the full basement provides excellent storage options, a laundry area, or the potential to create a custom recreation space or workshop. In addition to a 1-car detached garage, this property combines a highly desirable location, classic features, and pristine, move-in-ready condition. A rare find ready for its next chapter!
Contingent
$118,900
303 Evergreen St, Iron River, MI
2beds
792sqft
Single Family Residence
Built in 1940
5,662 Square Feet Lot
$111,000 Zestimate®
$150/sqft
$-- HOA
What's special
Laundry areaBeautiful three-season roomBright and cozy layoutSeamless flowViews of the neighborhood
- 21 days
- 279
- 38
Likely to sell faster than
Zillow last checked:
Listing updated:
Listed by:
GARY WATTERS 906-284-7006,
STEPHENS REAL ESTATE-IRON RIVER 906-265-7325
Source: MiRealSource,MLS#: 50225769 Originating MLS: Upper Peninsula Assoc of Realtors
Facts & features
Interior
Bedrooms & bathrooms
- Bedrooms: 2
- Bathrooms: 1
- Full bathrooms: 1
Bedroom 1
- Level: First
- Area: 100
- Dimensions: 10 x 10
Bedroom 2
- Level: First
- Area: 90
- Dimensions: 10 x 9
Bathroom 1
- Level: First
- Area: 36
- Dimensions: 6 x 6
Kitchen
- Level: First
- Area: 140
- Dimensions: 14 x 10
Living room
- Level: First
- Area: 160
- Dimensions: 16 x 10
Heating
- Forced Air, Natural Gas
Cooling
- Ceiling Fan(s)
Appliances
- Included: Dryer, Range/Oven, Refrigerator, Washer, Gas Water Heater
Features
- Flooring: Hardwood
- Basement: Concrete
- Has fireplace: No
Interior area
- Total structure area: 1,392
- Total interior livable area: 792 sqft
- Finished area above ground: 792
- Finished area below ground: 0
Property
Parking
- Total spaces: 1
- Parking features: Detached
- Garage spaces: 1
Features
- Levels: One
- Stories: 1
- Exterior features: None
- Waterfront features: None
- Frontage type: Road
- Frontage length: 39
Lot
- Size: 5,662 Square Feet
- Dimensions: 39 x 147
Details
- Additional structures: None
- Parcel number: 05548100100
- Special conditions: Private,Standard
Construction
Type & style
- Home type: SingleFamily
- Architectural style: Conventional Frame
- Property subtype: Single Family Residence
Materials
- Vinyl Siding
- Foundation: Basement, Concrete Perimeter
Condition
- Year built: 1940
Utilities & green energy
- Sewer: Public Sanitary
- Water: Public
- Utilities for property: Electricity Connected, Natural Gas Connected, Water Connected
Community & HOA
Community
- Subdivision: N/A
HOA
- Has HOA: No
Location
- Region: Iron River
Financial & listing details
- Price per square foot: $150/sqft
- Tax assessed value: $30,760
- Annual tax amount: $1,720
- Date on market: 10/23/2026
- Cumulative days on market: 22 days
- Listing agreement: Exclusive Right To Sell
- Listing terms: Cash,Conventional,FHA,VA Loan
Estimated market value
$111,000
Estimated sales range
Not available
$1,712/mo
Price history
| Date | Event | Price |
|---|---|---|
| 10/29/2026 | Contingent | $118,900$150/sqft |
Source:  MiRealSource #50225769 Report a problem | ||
| 10/23/2026 | Listed for sale | $118,900+8.1%$150/sqft |
Source: MiRealSource #50225769 Report a problem | ||
| 6/13/2025 | Listed for sale | $110,000+167.7%$139/sqft |
Source:  Upper Peninsula AOR #50178297 Report a problem | ||
| 7/23/2007 | Sold | $41,097$52/sqft |
Source: Public Record Report a problem | ||
Public tax history
| Year | Property taxes | Tax assessment |
|---|---|---|
| 2024 | $935 +5% | $30,760 +16.5% |
| 2023 | $891 +45.9% | $26,410 +9.3% |
| 2022 | $611 +169.6% | $24,160 |
| 2021 | $227 | -- |
| 2020 | $227 +20.1% | -- |
| 2019 | $189 -79.8% | $14,148 +3.6% |
| 2017 | $934 | $13,652 +1.3% |
| 2016 | -- | $13,472 -1.7% |
| 2015 | -- | $13,700 +6.6% |
| 2014 | -- | $12,850 -24.8% |
| 2013 | -- | $17,080 |
| 2012 | $756 -4.9% | $17,080 |
| 2011 | $795 | $17,080 |
Find assessor info on the county website
Monthly payment
Est. payment
Payment breakdown
Explore the cost of this home by adjusting the details. Changes won't be saved.Climate risks
Neighborhood: 49935
Nearby schools
Schools provided by the listing agent
- District: West Iron County School District
Source: MiRealSource. This data may not be complete. We recommend contacting the local school district to confirm school assignments for this home.
Similar homes
- $129,0002 bd2 ba1.1k sqft401 Amber St, Iron River, MIFor Sale

 MLS ID #50219251, JILL ALBANYS, REAL BROKER LLC. MiRealSource
- $140,0003 bd1 ba1k sqft509 Stambaugh Ave, Iron River, MI 49935For Sale
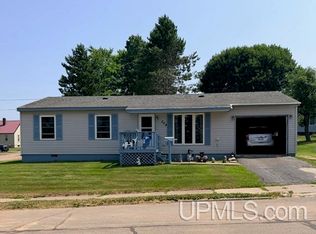 MLS ID #50216126, JILL ALBANYS, REAL BROKER LLC. MiRealSource
- $69,5002 bd1 ba800 sqft3958 Us Highway 2, Iron River, MI 49935For Sale
 MLS ID #50221010, JORDYN LEONARDUZZI, RE/MAX NORTH COUNTRY. MiRealSource
- $59,9003 bd2 ba1k sqft765 W Ice Lake Rd, Iron River, MI 49935For Sale
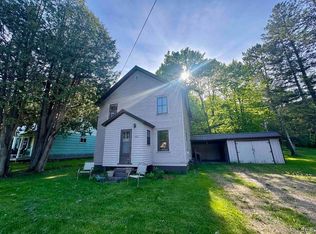 MLS ID #50210102, JORDYN LEONARDUZZI, RE/MAX NORTH COUNTRY. MiRealSource
- $139,9003 bd2 ba1k sqft11631 Delbert Drive, Tipler, WI 54542For Sale
 MLS ID #1606263, Matthew Biller. NWWMLS
- $115,0002 bd2 ba856 sqft211 Michigan Ave, Crystal Falls, MI 49920For SaleMLS ID #50187464, JORDYN LEONARDUZZI, RE/MAX NORTH COUNTRY. MiRealSource
- $129,5001 bd1 ba596 sqft152 Jarvi Rd, Crystal Falls, MI 49920For SaleMLS ID #50223342, JORDYN LEONARDUZZI, RE/MAX NORTH COUNTRY. MiRealSource
- $119,900-- bd-- ba576 sqft436 Federal Frst #3920, Iron River, MI 49935For SaleMLS ID #50207141, STEPHEN REMONDINI, STEPHENS REAL ESTATE-IRON RIVER. MiRealSource
- $80,0003 bd1 ba960 sqft145 Park City Rd, Amasa, MI 49903For SaleMLS ID #50222867, DAWN MARGONI, CENTURY 21 BURKETT & ASSOCIATES. MiRealSource
- $174,5002 bd-- ba1k sqftFfh16 Hwy, Iron River, MI 49935For SaleMLS ID #50210706, NICOLE HEBERT, KELLER WILLIAMS CLASSIC REALTY NW. MiRealSource
- $159,5001 bd-- ba425 sqft243 Net River Rd, Crystal Falls, MI 49920For SaleMLS ID #50217182, JORDYN LEONARDUZZI, RE/MAX NORTH COUNTRY. MiRealSource
