Beautifully maintained and move-in ready, this 1 bedroom, 1 bathroom condo-built in 2021-offers modern coastal living in the desirable Hidden Harbor community. Being sold with some furniture, this property is ideal as a primary residence, second home, or investment opportunity. The interior showcases quality finishes throughout, including solid surface countertops, stainless steel appliances, and a functional breakfast bar in the kitchen. The spacious living area is filled with natural light and features sliding glass doors that open to a private deck-perfect for relaxing or enjoying the coastal breeze. The bedroom offers a queen-size bed. The laundry room is equipped with a washer and dryer. Additional highlights include a dedicated covered parking bay beneath the building along with a private storage room-ideal for bikes, beach gear, or extra belongings. Hidden Harbor is a gated community offering a swimming pool and beautifully maintained grounds. Residents enjoy a peaceful coastal setting with close proximity to marinas, waterways, and the Golden Isles lifestyle. While the marina is separately owned, access opportunities may be available, adding to the appeal for boating enthusiasts. UTILITIES: GA Power, Public Water & Sewer. Roof 4.5 yrs, Water Heater 4.5 yrs, HVAC 4.5 yrs. Termite Bond with Prevail & covered by HOA.
Active
Price cut: $6K (7/7)
$269,000
303 Hidden Harbor Way, Brunswick, GA 31525
1beds
792sqft
Condominium
Built in 2020
-- sqft lot
$264,700 Zestimate®
$340/sqft
$178/mo HOA
What's special
Swimming poolGated communityQuality finishes throughoutStainless steel appliancesSolid surface countertopsBeautifully maintained grounds
- 182 days
- 155
- 7
Zillow last checked:
Listing updated:
Listed by:
Erin Vaughn 912-223-2201,
BHHS Hodnett Cooper Real Estate,
Stephanie F Webb 912-223-0604,
BHHS Hodnett Cooper Real Estate
Source: GAMLS,MLS#: 10714694
Facts & features
Interior
Bedrooms & bathrooms
- Bedrooms: 1
- Bathrooms: 1
- Full bathrooms: 1
- Main level bathrooms: 1
- Main level bedrooms: 1
Rooms
- Room types: Great Room
Kitchen
- Features: Breakfast Bar
Heating
- Central, Electric
Cooling
- Ceiling Fan(s), Central Air, Electric
Appliances
- Included: Dishwasher, Dryer, Electric Water Heater, Microwave, Oven/Range (Combo), Refrigerator
- Laundry: In Hall
Features
- Walk-In Closet(s)
- Flooring: Vinyl
- Windows: Window Treatments
- Basement: None
- Has fireplace: No
- Common walls with other units/homes: 2+ Common Walls
Interior area
- Total structure area: 792
- Total interior livable area: 792 sqft
- Finished area above ground: 792
- Finished area below ground: 0
Video & virtual tour
Property
Parking
- Parking features: Basement
- Has attached garage: Yes
Features
- Levels: One
- Stories: 1
- Patio & porch: Deck
- Exterior features: Balcony
- On waterfront: Yes
- Frontage type: Marsh
Lot
- Features: None
Details
- Parcel number: 0327457
Construction
Type & style
- Home type: Condo
- Architectural style: Traditional
- Property subtype: Condominium
- Attached to another structure: Yes
Materials
- Wood Siding
- Roof: Metal
Condition
- Resale
- New construction: No
- Year built: 2020
Details
- Warranty included: Yes
Utilities & green energy
- Sewer: Public Sewer
- Water: Public
- Utilities for property: Electricity Available
Green energy
- Energy efficient items: Insulation
Community & HOA
Community
- Features: Gated
- Security: Gated Community, Smoke Detector(s)
- Subdivision: Hidden Harbor
HOA
- Has HOA: Yes
- Services included: Facilities Fee, Management Fee, Reserve Fund
- HOA fee: $2,141 annually
Location
- Region: Brunswick
Financial & listing details
- Price per square foot: $340/sqft
- Tax assessed value: $203,000
- Annual tax amount: $1
- Date on market: 3/20/2026
- Cumulative days on market: 182 days
- Listing agreement: Exclusive Right To Sell
- Electric utility on property: Yes
Estimated market value
$264,700
$251,000 - $278,000
$1,493/mo
Price history
| Date | Event | Price |
|---|---|---|
| 9/10/2026 | Listing removed | $1,600$2/sqft |
Source: Scout MLS #2002091 Report a problem | ||
| 8/25/2026 | Listed for rent | $1,600$2/sqft |
Source: Scout MLS #2002091 Report a problem | ||
| 7/7/2026 | Price change | $269,000-2.2%$340/sqft |
Source:  GAMLS #10714694 Report a problem GAMLS #10714694 Report a problem | ||
| 3/20/2026 | Listed for sale | $275,000+52.8%$347/sqft |
Source: Scout MLS #1660681 Report a problem | ||
| 8/27/2021 | Sold | $179,990$227/sqft |
Source: Scout MLS #1627608 Report a problem | ||
| 6/18/2021 | Pending sale | $179,990$227/sqft |
Source: Scout MLS #1627608 Report a problem | ||
| 6/16/2021 | Listed for sale | $179,990$227/sqft |
Source: Scout MLS #1627608 Report a problem | ||
Public tax history
| Year | Property taxes | Tax assessment |
|---|---|---|
| 2025 | $2,098 +0.9% | $81,200 |
| 2024 | $2,080 +4.2% | $81,200 |
| 2023 | $1,995 +12.7% | $81,200 +15% |
| 2022 | $1,771 | $70,600 |
Find assessor info on the county website
Monthly payment
Est. payment
Payment breakdown
Explore the cost of this home by adjusting the details. Changes won't be saved.Climate risks
Neighborhood: 31525
Nearby schools
Schools provided by the listing agent
- Elementary: Greer
- Middle: Needwood
- High: Glynn
Source: GAMLS. This data may not be complete. We recommend contacting the local school district to confirm school assignments for this home.
- $245,5001 bd1 ba792 sqft305 Hidden Harbor Way, Brunswick, GA 31525Off Market
- $216,5001 bd1 ba745 sqft301 Hidden Harbor Way, Brunswick, GA 31525Off Market
- $220,7001 bd1 ba792 sqft307 Hidden Harbor Way, Brunswick, GA 31525Off Market
- $220,6001 bd1 ba792 sqft309 Hidden Harbor Way, Brunswick, GA 31525Off Market
Similar homes
- $259,9992 bd2 ba1k sqft1000 Sea Island Rd #14, Saint Simons Island, GA 31522For Sale By Owner

- $239,9004 bd2 ba1.1k sqft140 Crossbrook Dr, Brunswick, GA 31525For Sale By Owner
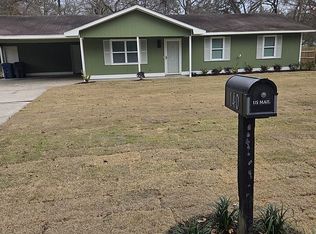
- $269,8803 bd2 ba1.1k sqft1075 Lakes Blvd, Brunswick, GA 31525New Construction
 Scout MLS
 - $274,8803 bd2 ba1.1k sqft1068 Lakes Boulevard, Brunswick, GA 31525New Construction
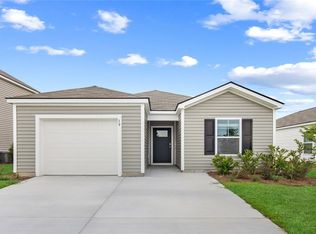
 Hive MLS
 - $199,9003 bd2 ba1.1k sqft131 Harvey Rd, Brunswick, GA 31525Active
 MLS ID #10761292, Stephanie F Webb, BHHS Hodnett Cooper Real Estate. GAMLS
 - $250,0002 bd1 ba1k sqft739 Deer Run Villas, Saint Simons Island, GA 31522ActiveMLS ID #10777246, Erin Vaughn, BHHS Hodnett Cooper Real Estate. GAMLS
- $234,9002 bd2 ba1k sqft153 Dalton Cody Dr, Brunswick, GA 31520ActiveMLS ID #10817898, Mitch Martin, Duckworth Properties. GAMLS
- $209,9002 bd2 ba1.1k sqft259 Promise Ln, Brunswick, GA 31525ActiveMLS ID #10723408, Melinda Laager, BHHS Hodnett Cooper Real Estate. GAMLS
