Welcome to this single-level 2-bedroom, 2-bathroom condo offering effortless coastal living on St. Simons Island. The bright interior features beautiful wood floors throughout and a spacious open layout. Both bathrooms have been nicely updated with modern fixtures, complemented by custom-designed closets that maximize storage. Enjoy outdoor living on the spacious deck, perfect for relaxing or entertaining. Located in a unique boardwalk community, this home provides convenient access to the Sea Palms Clubhouse, and SAGO Restaurant. Beaches and Pier Village are just a short drive away. With no rental restrictions, this property is an ideal personal retreat or flexible rental investment.
For sale
$315,000
618 Executive Golf Villas, Saint Simons Island, GA 31522
2beds
796sqft
Condominium
Built in 1974
-- sqft lot
$303,300 Zestimate®
$396/sqft
$465/mo HOA
What's special
Bright interiorBeautiful wood floors throughoutSpacious open layout
- 65 days
- 344
- 19
Zillow last checked:
Listing updated:
Listed by:
Jessica Keane 912-270-0960,
Keller Williams Realty Golden Isles
Source: Scout MLS,MLS#: 2000969
Facts & features
Interior
Bedrooms & bathrooms
- Bedrooms: 2
- Bathrooms: 2
- Full bathrooms: 2
Appliances
- Included: Dryer, Dishwasher, Electric Range, Microwave, Refrigerator, Washer, Washer/Dryer Stacked
Features
- Flooring: Wood
- Has fireplace: No
Interior area
- Total interior livable area: 796 sqft
Video & virtual tour
Property
Features
- Levels: One
- Stories: 1
- Patio & porch: Deck
Details
- Parcel number: 0400337
- Zoning description: Residential
Construction
Type & style
- Home type: Condo
- Property subtype: Condominium
Materials
- Roof: Shingle
Condition
- As Is
- Year built: 1974
Community & HOA
Community
- Subdivision: Executive Golf Villas Condos
HOA
- Has HOA: Yes
- Amenities included: Clubhouse, Golf Course, Pool, Membership Application Rights
- Services included: Maintenance Grounds, Flood Insurance, Hazard Insurance
- HOA fee: $465 monthly
- HOA name: Executive Golf Villas Association
- HOA phone: 912-638-4590
Location
- Region: Saint Simons Island
Financial & listing details
- Price per square foot: $396/sqft
- Tax assessed value: $242,000
- Annual tax amount: $2,351
- Date on market: 7/1/2026
Estimated market value
$303,300
$288,000 - $318,000
$2,318/mo
Price history
| Date | Event | Price |
|---|---|---|
| 7/1/2026 | Listed for sale | $315,000+12.5%$396/sqft |
Source: Scout MLS #2000969 Report a problem | ||
| 7/7/2025 | Sold | $280,000-9.7%$352/sqft |
Source: Scout MLS #1650926 Report a problem | ||
| 4/24/2025 | Pending sale | $310,000$389/sqft |
Source: Scout MLS #1650926 Report a problem | ||
| 3/26/2025 | Listed for sale | $310,000$389/sqft |
Source: Scout MLS #1650926 Report a problem | ||
| 3/23/2025 | Pending sale | $310,000$389/sqft |
Source: Scout MLS #1650926 Report a problem | ||
| 12/26/2024 | Listed for sale | $310,000+29.2%$389/sqft |
Source: Scout MLS #1650926 Report a problem | ||
| 1/13/2022 | Sold | $240,000+47.1%$302/sqft |
Source: Public Record Report a problem | ||
| 10/16/2020 | Sold | $163,150-5.1%$205/sqft |
Source: Scout MLS #1620470 Report a problem | ||
| 8/14/2020 | Price change | $172,000-2.8%$216/sqft |
Source: Signature Properties Group Inc. #1620470 Report a problem | ||
| 8/1/2020 | Listed for sale | $177,000$222/sqft |
Source: Signature Properties Group Inc. #1620470 Report a problem | ||
Public tax history
| Year | Property taxes | Tax assessment |
|---|---|---|
| 2025 | $2,351 +0.9% | $96,800 |
| 2024 | $2,330 -1.2% | $96,800 +0.8% |
| 2023 | $2,359 +14.7% | $96,000 +17.1% |
| 2022 | $2,056 +47.3% | $82,000 +51.9% |
| 2021 | $1,396 | $54,000 |
| 2020 | -- | $54,000 +35% |
| 2019 | $195 -10.9% | $40,000 |
| 2018 | $219 | $40,000 |
| 2017 | $219 | $40,000 -16.7% |
| 2016 | $219 -6.9% | $48,000 |
| 2015 | $235 +92.3% | $48,000 +42.9% |
| 2014 | $122 | $33,600 |
| 2013 | -- | -- |
| 2012 | -- | -- |
| 2011 | -- | -- |
| 2010 | -- | -- |
Find assessor info on the county website
Monthly payment
Est. payment
Payment breakdown
Explore the cost of this home by adjusting the details. Changes won't be saved.Climate risks
Neighborhood: 31522
Nearby schools
Schools provided by the listing agent
- Elementary: Oglethorpe
- Middle: Glynn Middle School
- High: Glynn Academy
Source: Scout MLS. This data may not be complete. We recommend contacting the local school district to confirm school assignments for this home.
- $235,6001 bd1 ba500 sqft615 Executive Golf Villas, Saint Simons Island, GA 31522Off Market
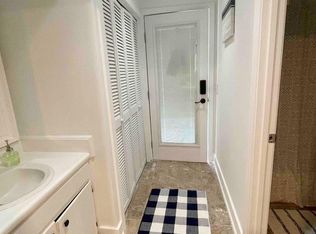
- $--1 bd1 ba-- sqft615 Executive Golf Villas #B, Saint Simons Island, GA 31522Off Market

- $--1 bd1 ba-- sqft615 Executive Golf Villas #A, Saint Simons Island, GA 31522Off Market
- $232,0002 bd2 ba796 sqft615 Executive Golf Villas #615, Saint Simons Island, GA 31522Off Market
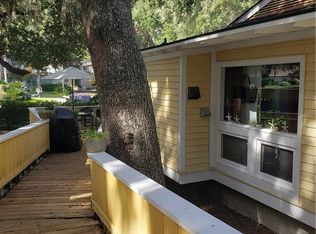
Similar homes
- $335,0002 bd2 ba1.1k sqft658 N Golf Villas, Saint Simons Island, GA 31522For Sale
 MLS ID #2002159, Michael Harris, Michael Harris Team. Scout MLS
 - $305,0002 bd2 ba796 sqft623 Executive Golf Villas, Saint Simons Island, GA 31522For Sale
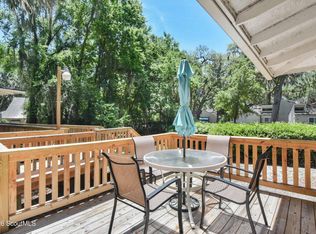 MLS ID #2000108, Tracy Nelson, The Condo Hut, LLC. Scout MLS
 - $324,9002 bd2 ba905 sqft100 Blair Rd, Saint Simons Island, GA 31522For Sale
 BHHS broker feed
 - $324,9002 bd2 ba905 sqft100 Blair Rd APT B7, Saint Simons Island, GA 31522For SaleMLS ID #2001237, Max Misterka, BHHS Hodnett Cooper Real Estate. Scout MLS
- $265,0002 bd1 ba1k sqft739 Deer Run Villas, Saint Simons Island, GA 31522Active
 MLS ID #10777246, Erin Vaughn, BHHS Hodnett Cooper Real Estate. GAMLS
 - $300,0002 bd2 ba1k sqft1000 Sea Island Rd #64, Saint Simons Island, GA 31522ActiveMLS ID #10681095, Melvin Charles Tapley, South Central Realty. GAMLS
- $342,0003 bd2 ba1.1k sqft518 Brockinton S, Saint Simons Island, GA 31522ActiveMLS ID #10680547, Melvin Charles Tapley, South Central Realty. GAMLS
- $345,0002 bd3 ba1.1k sqft114 S Island Square Dr, Saint Simons Island, GA 31522ActiveMLS ID #10603279, Melissa Hallman, Engel & V?lkers Golden Isles. GAMLS
- $349,9003 bd2 ba1k sqft100 Blair Rd APT D8, Saint Simons Island, GA 31522ActiveMLS ID #10778675, William L Duckworth IV, Duckworth Properties. GAMLS
