Move-in-ready two bedroom/one bathroom is a must see. Home has been upgraded with new plumbing, electrical, flooring, paint and appliances. Nice bedroom space, utility room, open kitchen to family room area. Two car carport and an oversized backyard and storage building. Located seconds away from downtown historical Winnsboro, 60 miles north of Tyler and 90 miles east of Dallas, TX. Come see!
For sale
Price cut: $2K (5/5)
$127,000
303 Jeannine St, Winnsboro, TX 75494
2beds
854sqft
:
Get pre-qualified$941/mo
Single Family Residence
Built in 1960
-- sqft lot
$-- Zestimate®
$149/sqft
$-- HOA
What's special
Oversized backyardStorage buildingUpgraded with new plumbingNice bedroom spaceUtility roomTwo car carport
- 237 days |
- 48 |
- 3 |
Zillow last checked:
Listing updated:
Listed by:
John Beaty 903-767-1697,
United Country Cain Agency
Source: GTARMLS,MLS#: 25017536
Facts & features
Interior
Bedrooms & bathrooms
- Bedrooms: 2
- Bathrooms: 1
- Full bathrooms: 1
Rooms
- Room types: Utility Room, 1 Living Area
Bedroom
- Level: Main
Bedroom 1
- Area: 54
- Dimensions: 6 x 9
Bedroom 2
- Area: 48
- Dimensions: 6 x 8
Bathroom
- Features: Shower/Tub
Kitchen
- Features: Kitchen/Eating Combo
- Area: 36
- Dimensions: 9 x 4
Living room
- Area: 100
- Dimensions: 10 x 10
Heating
- Other/See Remarks
Cooling
- Window Unit(s)
Appliances
- Included: Range/Oven-Electric, Electric Water Heater
Features
- Ceiling Fan(s)
- Flooring: Laminate
- Windows: Blinds
- Has fireplace: No
- Fireplace features: None
Interior area
- Total structure area: 854
- Total interior livable area: 854 sqft
Property
Parking
- Parking features: Garage Faces Front
- Has garage: Yes
- Has uncovered spaces: Yes
Features
- Levels: One
- Stories: 1
- Patio & porch: Porch
- Exterior features: Other/See Remarks
- Pool features: None
- Fencing: Wood
Details
- Additional structures: Storage
- Parcel number: 012000115600000000000
- Special conditions: None,As-Is Condition @ Closing
Construction
Type & style
- Home type: SingleFamily
- Architectural style: Traditional
- Property subtype: Single Family Residence
Materials
- Wood Frame, Alum/Vinyl Siding
- Foundation: Pillar/Post/Pier
- Roof: Composition
Condition
- Year built: 1960
Utilities & green energy
- Sewer: Public Sewer
- Water: Public, Company: City Of Winnsboro
- Utilities for property: Overhead Utilities, Cable Connected, Cable Internet
Community & HOA
Community
- Security: Smoke Detector(s)
- Subdivision: Carroll
HOA
- Has HOA: No
Location
- Region: Winnsboro
Financial & listing details
- Price per square foot: $149/sqft
- Tax assessed value: $100,780
- Annual tax amount: $1,938
- Date on market: 12/9/2025
- Listing terms: Conventional,Cash
Estimated market value
Not available
Estimated sales range
Not available
$1,119/mo
Price history
| Date | Event | Price |
|---|---|---|
| 5/5/2026 | Price change | $127,000-1.6%$149/sqft |
Source:  GTARMLS #25017536 Report a problem GTARMLS #25017536 Report a problem | ||
| 3/6/2026 | Listed for sale | $129,000$151/sqft |
Source: GTARMLS #25017536 Report a problem | ||
| 2/23/2026 | Pending sale | $129,000$151/sqft |
Source: NTREIS #21128833 Report a problem | ||
| 2/18/2026 | Contingent | $129,000$151/sqft |
Source: NTREIS #21128833 Report a problem | ||
| 2/18/2026 | Pending sale | $129,000$151/sqft |
Source: GTARMLS #25017536 Report a problem | ||
| 12/9/2025 | Listed for sale | $129,000$151/sqft |
Source: GTARMLS #25017536 Report a problem | ||
Public tax history
| Year | Property taxes | Tax assessment |
|---|---|---|
| 2025 | -- | $100,780 -3.9% |
| 2024 | $2,057 +5.3% | $104,870 +6% |
| 2023 | $1,954 +5.3% | $98,950 +20.2% |
| 2022 | $1,856 | $82,310 +202.2% |
| 2021 | -- | $27,240 +0.9% |
| 2020 | -- | $26,990 +5.1% |
| 2019 | -- | $25,680 +3.9% |
| 2018 | -- | $24,710 |
| 2017 | -- | $24,710 +4% |
| 2015 | -- | $23,760 |
| 2014 | -- | $23,760 |
| 2013 | -- | -- |
| 2012 | -- | -- |
| 2011 | -- | -- |
| 2010 | -- | -- |
| 2009 | -- | -- |
| 2008 | -- | -- |
| 2007 | -- | -- |
Find assessor info on the county website
Monthly payment
Est. payment
Payment breakdown
Explore the cost of this home by adjusting the details. Changes won't be saved.Climate risks
Neighborhood: 75494
Nearby schools
GreatSchools rating
- 4/10Winnsboro Memorial Intermediate SchoolGrades: 3-5Distance: 0.9 mi
- 7/10Winnsboro Junior High SchoolGrades: 6-8Distance: 1 mi
- 6/10Winnsboro High SchoolGrades: 9-12Distance: 1 mi
Schools provided by the listing agent
- Elementary: Winnsboro
- Middle: Winnsboro
- High: Winnsboro
Source: GTARMLS. This data may not be complete. We recommend contacting the local school district to confirm school assignments for this home.
- $134,300-- bd-- ba928 sqft926 Sherrill St, Winnsboro, TX 75494Off Market
- $235,500-- bd-- ba2.1k sqft305 Jeannine St, Winnsboro, TX 75494Off Market
- $187,5003 bd1 ba-- sqft305 Jeanne St, Winnsboro, TX 75494Off Market
- $149,9002 bd1 ba807 sqft301 Jeannine St, Winnsboro, TX 75494Off Market

- $--3 bd2 ba1.6k sqft308 Jeannine St, Winnsboro, TX 75494Sold
- $162,000-- bd-- ba1.2k sqft209 Jeannine St, Winnsboro, TX 75494Off Market
- $125,5002 bd1 ba840 sqft924 Sherrill St, Winnsboro, TX 75494Off Market
- $10,550-- bd-- ba200 sqft913 Connie Mae Dr, Winnsboro, TX 75494Off Market
A local agent can set up tours, give advice and negotiate with sellers.
Similar homes
- $129,0002 bd1 ba1.1k sqft917 Sherrill St, Winnsboro, TX 75494For Sale
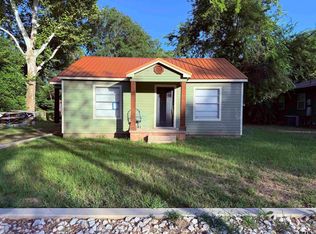 MLS ID #26010612, John Beaty, United Country Cain Agency. GTARMLS
 - $130,0002 bd1 ba864 sqft294 County Road 4470, Winnsboro, TX 75494For Sale
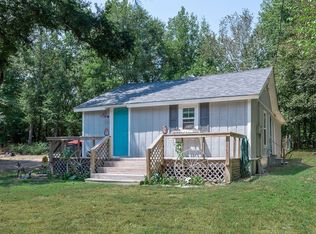 MLS ID #21322235, Jordyn Young. NTREIS
 - $142,0002 bd1 ba912 sqft500 Gibson St, Winnsboro, TX 75494For Sale
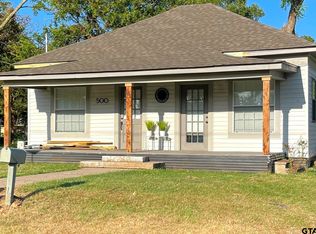 MLS ID #25000556, Deborah May, Clements, REALTORS®. GTARMLS
 - $150,0001 bd1 ba720 sqft3350 W Fm 852, Winnsboro, TX 75494For Sale
 MLS ID #25002636, Justin Riley, Coldwell Banker Lakehaven, REA. GTARMLS
 - $145,0002 bd1 ba978 sqft888 Farm Road 900 N, Saltillo, TX 75478For SaleMLS ID #21342492, Jedidiah Walker. NTREIS
- $180,0002 bd2 ba1.2k sqft8345 E Fm 852, Winnsboro, TX 75494For SaleMLS ID #20265018, Jerry Biggam, Summers Cook & Company. LGVBOARD
- $139,9002 bd1 ba580 sqft1611 County Road 1858, Yantis, TX 75497For SaleMLS ID #25009293, J.R. Simpson, CENTURY 21 Lake Country-Quitmn. GTARMLS
- $132,5002 bd2 ba933 sqft516 Holly Trl E Unit 95, Hawkins, TX 75765For SaleMLS ID #20265551, Kyla McCormack, Texas Real Estate Executives. LGVBOARD
- $129,0003 bd2 ba1.2k sqft244 County Road 2602, Pittsburg, TX 75686For SaleMLS ID #25016027, Mitch Mayben, Mayben Realty - Pittsburg. GTARMLS
- $137,5002 bd2 ba868 sqft516 Holly Trl E Unit 96, Hawkins, TX 75765For SaleMLS ID #20265545, Kyla McCormack, Texas Real Estate Executives. LGVBOARD
- $139,9002 bd1 ba1.2k sqft404 Holiday Village Dr, Quitman, TX 75783For SaleMLS ID #26010471, Rebecca Burks, RE/MAX Professionals. GTARMLS
- $174,9001 bd2 ba567 sqft334 Private Road 8573, Winnsboro, TX 75494For SaleMLS ID #25001618, Janet Martin, Janet Martin Realty. GTARMLS
- $147,0003 bd2 ba1.1k sqft700 County Road 2316, Pittsburg, TX 75686For SaleMLS ID #25009996, Thomas Lee, Century 21 Premier Group. GTARMLS
- $150,0002 bd2 ba1.1k sqft207 Pagosa Ln, Holly Lake Ranch, TX 75765For SaleMLS ID #26009594, Kim Houser, The Property Shoppe - eXp Realty, LLC. GTARMLS
- $135,0002 bd1 ba873 sqft215 Peachtree Ln, Holly Lake Ranch, TX 75765For SaleMLS ID #20260180, Tanya Blundell, Keller Williams Realty-Tyler. LGVBOARD
- $184,5002 bd2 ba1k sqft149 Cypress Cv, Holly Lake Ranch, TX 75765For SaleMLS ID #26007976, Jimmy Jarrard, Century 21 First Group. GTARMLS
- $109,9001 bd1 ba552 sqft102 Sandy Main Rd, Scroggins, TX 75480For SaleMLS ID #26008502, Taylor Abernathy, United Country Cain Agency. GTARMLS
- $127,0002 bd2 ba1k sqft234 Holly Hill Cir #206-B, Holly Lake Ranch, TX 75765For SaleMLS ID #26003247, Pam Blount, Texas Premier Realty. GTARMLS
- $138,0002 bd2 ba760 sqft121 Arrowhead, Quitman, TX 75783For SaleMLS ID #21144718, John Maly. NTREIS
- $175,0002 bd2 ba1.1k sqft177 Woodfern Gln, Holly Lake Ranch, TX 75765For SaleMLS ID #20264010, Dawn L McNary, Ebby Halliday, REALTORS. LGVBOARD
