0.Spacious Brick Ranch in Fairview Acres Subdivision. Just outside town limits of Pearisburg! One level living! *New Guttering!* Features 4 BDRMS & 2.5 Baths. Lovely hardwood floors. Living RM w/recessed lighting. Dining RM w/pantry. Laundry on main. Great Family RM w/fireplace w/insert. Kitchen w/tile backsplash & appliances. Att Garage w/storage rm. Paved drive. Fenced back yard & more!
For sale
Price cut: $5K (8/13)
$265,000
303 Mountain Dr, Pearisburg, VA 24134
4beds
2,064sqft
Detached
Built in 1963
0.42 Acres Lot
$263,600 Zestimate®
$128/sqft
$-- HOA
What's special
One level livingLaundry on mainPaved driveSpacious brick ranchLovely hardwood floors
- 95 days |
- 642 |
- 11 |
Zillow last checked:
Listing updated:
Listed by:
Carol Lavinder 540-599-2805,
Lavinder Real Estate 540-921-2955
Source: New River Valley AOR,MLS#: 427445
Facts & features
Interior
Bedrooms & bathrooms
- Bedrooms: 4
- Bathrooms: 3
- Full bathrooms: 2
- 1/2 bathrooms: 1
- Main level bathrooms: 2
- Main level bedrooms: 4
Basement
- Area: 0
Heating
- Heat Pump
Cooling
- Heat Pump
Appliances
- Included: Dishwasher, Electric Range, Refrigerator, Electric Water Heater
- Laundry: Electric Dryer Hookup, Washer Hookup
Features
- Ceiling Fan(s), Storage, Pantry, Master Downstairs
- Flooring: Carpet, Hardwood, Vinyl
- Doors: Pocket Door(s)
- Basement: None
- Attic: Access Only
- Has fireplace: Yes
- Fireplace features: Family Room, Wood Stove Insert
Interior area
- Total structure area: 2,064
- Total interior livable area: 2,064 sqft
- Finished area above ground: 2,064
- Finished area below ground: 0
Property
Parking
- Total spaces: 1
- Parking features: Attached, Blacktop Driveway
- Attached garage spaces: 1
- Has uncovered spaces: Yes
Features
- Levels: One
- Stories: 1
- Patio & porch: Deck, Porch, Deck: 21 X 11, Porch: 36 X 5 & 5 X 5
- Exterior features: Storage
- Fencing: Fenced
Lot
- Size: 0.42 Acres
- Features: Subdivision
Details
- Parcel number: 40i127A
Construction
Type & style
- Home type: SingleFamily
- Architectural style: Ranch
- Property subtype: Detached
Materials
- Brick
- Roof: Shingle
Condition
- Very Good
- Year built: 1963
Utilities & green energy
- Electric: Circuit Breakers
- Sewer: Septic Tank
- Water: Public
Community & HOA
Community
- Subdivision: Fairview Acres
HOA
- Has HOA: No
Location
- Region: Pearisburg
Financial & listing details
- Price per square foot: $128/sqft
- Tax assessed value: $127,600
- Annual tax amount: $1
- Date on market: 5/21/2026
- Cumulative days on market: 95 days
Estimated market value
$263,600
$250,000 - $277,000
$2,000/mo
Price history
| Date | Event | Price |
|---|---|---|
| 8/13/2026 | Price change | $265,000-1.9%$128/sqft |
Source:  New River Valley AOR #427445 Report a problem New River Valley AOR #427445 Report a problem | ||
| 8/5/2026 | Price change | $270,000-2.9%$131/sqft |
Source: New River Valley AOR #427445 Report a problem | ||
| 6/24/2026 | Price change | $278,000-3.5%$135/sqft |
Source: New River Valley AOR #427445 Report a problem | ||
| 5/21/2026 | Listed for sale | $288,000+113.5%$140/sqft |
Source: New River Valley AOR #427445 Report a problem | ||
| 8/30/2013 | Listing removed | $134,900$65/sqft |
Source: Long & Foster Real Estate #311485 Report a problem | ||
| 8/10/2013 | Price change | $134,900-3.6%$65/sqft |
Source: Long & Foster Real Estate #311485 Report a problem | ||
| 6/18/2013 | Price change | $139,999-4.8%$68/sqft |
Source: Coldwell Banker Townside Realtors #308878 Report a problem | ||
| 5/24/2013 | Price change | $147,000-1.9%$71/sqft |
Source: Coldwell Banker Townside Realtors #308878 Report a problem | ||
| 1/31/2013 | Listed for sale | $149,900-6.3%$73/sqft |
Source: Coldwell Banker Townside Realtors #308878 Report a problem | ||
| 12/12/2012 | Listing removed | $159,900$77/sqft |
Source: Coldwell Banker Townside Realtors #307039 Report a problem | ||
| 9/23/2012 | Price change | $159,900-3.1%$77/sqft |
Source: Coldwell Banker Townside Realtors #307039 Report a problem | ||
| 7/12/2012 | Listed for sale | $165,000$80/sqft |
Source: Coldwell Banker Townside Realtors #307039 Report a problem | ||
| 3/30/2011 | Sold | $165,000$80/sqft |
Source: Public Record Report a problem | ||
Public tax history
| Year | Property taxes | Tax assessment |
|---|---|---|
| 2024 | $868 | $127,600 |
| 2023 | $868 | $127,600 |
| 2022 | $868 +4.6% | $127,600 |
| 2021 | $829 | $127,600 |
| 2020 | -- | $127,600 -2.8% |
| 2018 | -- | $131,300 |
| 2017 | -- | $131,300 |
| 2016 | -- | $131,300 |
| 2015 | -- | -- |
| 2014 | -- | -- |
| 2013 | -- | -- |
| 2012 | -- | -- |
| 2011 | -- | -- |
| 2010 | -- | -- |
Find assessor info on the county website
Monthly payment
Est. payment
Payment breakdown
Explore the cost of this home by adjusting the details. Changes won't be saved.Climate risks
Neighborhood: 24134
Nearby schools
GreatSchools rating
- 5/10Giles County K-12 Virtual SchoolGrades: K-12Distance: 1.4 mi
- 4/10Macy McClaugherty Elementary/Middle SchoolGrades: PK-7Distance: 0.8 mi
Schools provided by the listing agent
- Elementary: Macy McClg
- High: Giles
- District: Giles County
Source: New River Valley AOR. This data may not be complete. We recommend contacting the local school district to confirm school assignments for this home.
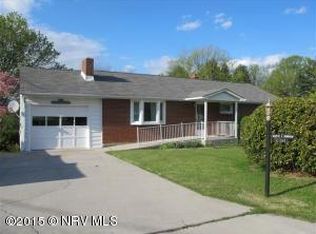
- $203,3003 bd1 ba1.2k sqft205 Fairview Ave, Pearisburg, VA 24134Off Market
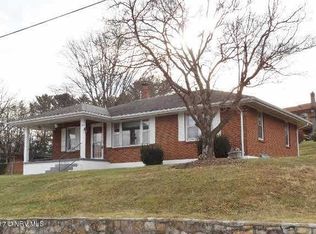
- $181,5003 bd1 ba1k sqft301 Mountain Dr, Pearisburg, VA 24134Off Market
- $204,4003 bd1 ba1.4k sqft203 Fairview Ave, Pearisburg, VA 24134Off Market
- $18,000-- sqft305 Mountain Dr, Pearisburg, VA 24134Off Market
- $3,000-- sqft305 Mountain Dr, Pearisburg, VA 24134Off Market
- $273,9004 bd3 ba1.9k sqft305 Mountain Dr, Pearisburg, VA 24134Off Market
- $235,0003 bd1 ba1.7k sqft304 Mountain Dr, Pearisburg, VA 24134Sold
- $230,9003 bd1 ba1.2k sqft306 Mountain Dr, Pearisburg, VA 24134Off Market
A local agent can set up tours, give advice and negotiate with sellers.
A local lender can help you make sure your offer is ready when you are.
Similar homes
- $310,0004 bd3 ba2.6k sqft913 Locust Dr, Pearisburg, VA 24134For Sale

 MLS ID #427018, Tammy Fisher, Berkshire Hathaway Home Services Mountain Sky Properties-Wythev. New River Valley AOR
 - $299,9003 bd2 ba1.5k sqft714 High St, Pearisburg, VA 24134For Sale
 MLS ID #427679, Brandi Witt, Nest Realty SWVA. New River Valley AOR
 - $228,0003 bd2 ba1k sqft408 Hale St, Pearisburg, VA 24134For Sale
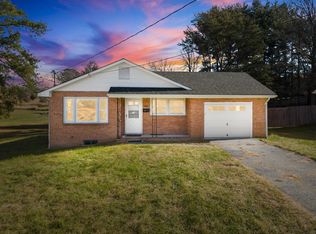 MLS ID #426004, Patrick Mulheren, Coldwell Banker Townside Bburg. New River Valley AOR
 - $259,9004 bd2 ba1.5k sqft501 Cedar Dr, Ripplemead, VA 24150For Sale
 MLS ID #427996, Darin Greear, Long & Foster - Blacksburg. New River Valley AOR
 - $210,0003 bd2 ba1.3k sqft306 Crile Ln, Pearisburg, VA 24134For SaleMLS ID #427560, Carol Lavinder, Lavinder Real Estate. New River Valley AOR
- $140,0003 bd2 ba1.5k sqft1066 Pulaski Giles Tpke, Pearisburg, VA 24134For SaleMLS ID #428217, Gracie Francisco, Blue Ridge Mountain Realty, LLC. New River Valley AOR
- $235,0003 bd2 ba1.9k sqft6586 Parrott Mountain Rd, Parrott, VA 24132For SaleMLS ID #428427, Erin Vogt, TRINITY Real Estate. New River Valley AOR
- $199,0002 bd2 ba1.9k sqft318 Sunny Ridge Rd, Pearisburg, VA 24134For SaleMLS ID #427974, Chad Eversole, UC/Blue Ridge Land - Cburg. New River Valley AOR
- $320,0003 bd2 ba2.2k sqft879 Cross Ave, Pearisburg, VA 24134For SaleMLS ID #427877, Olivia Anton, RE/MAX 8 - Pearisburg. New River Valley AOR
- $180,0003 bd2 ba1k sqft614 Morris Ave, Pearisburg, VA 24134For SaleMLS ID #425894, Chad Price, Coldwell Banker Townside Bburg. New River Valley AOR
- $240,0004 bd3 ba1.4k sqft2305 Ballard Red Sulphur Pkwy, Peterstown, WV 24963For Sale
 MLS ID #WVME2000066, Bryan Thompson, Whitetail Properties Real Estate, LLC. Bright MLS
 - $249,9003 bd1 ba1.4k sqft5870 Lyons Rd, Dublin, VA 24084For SaleMLS ID #428438, Megan Roschelli, Coldwell Banker Townside Bburg. New River Valley AOR
- $242,5004 bd2 ba1.6k sqft208 Holston St, Narrows, VA 24124For SaleMLS ID #426788, Olivia Anton, RE/MAX 8 - Pearisburg. New River Valley AOR
- $329,9004 bd3 ba2.8k sqft103 Sunset St, Narrows, VA 24124For SaleMLS ID #57114, BRITNEY GREER. Mercer-Tazewell County BOR
- $279,9003 bd3 ba1.7k sqft120 Prairie View Ln, Pembroke, VA 24136For SaleMLS ID #427723, David Lane, Welcome Home Real Estate. New River Valley AOR
- $219,7503 bd2 ba1.6k sqft5932 Virginia Ave, Pembroke, VA 24136For SaleMLS ID #427981, Bruce Morris, UC/Blue Ridge Land - Cburg. New River Valley AOR
- $274,9003 bd3 ba1.7k sqft111 Prairie View Ln, Pembroke, VA 24136For SaleMLS ID #426325, Jake Hinson, RE/MAX 8 - Blacksburg. New River Valley AOR
- $229,9003 bd2 ba1.4k sqft104 Park Dr, Narrows, VA 24124For SaleMLS ID #428259, James Nolen, Nest Realty SWVA. New River Valley AOR
- $244,9003 bd2 ba1.5k sqft807 12th St, Radford, VA 24141For SaleMLS ID #428423, Kelsey Frazier, eXp Realty - Blacksburg. New River Valley AOR
- $339,5003 bd2 ba2.4k sqft114 Orchard Dr, Narrows, VA 24124For Sale
 MLS ID #26-822, Melissa A Weddle, Real Broker, LLC. GVMLS
