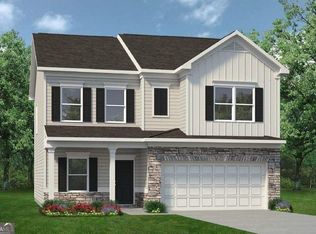
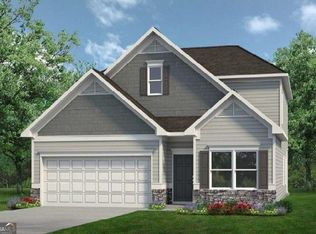
Move in Ready! The Benson II beautifully appointed floor plan in the Oakmont community by Smith Douglas Homes. This home features an upgraded layout with the optional fourth bedroom in place of the loft. The main level offers an open-concept design with a bright family room enhanced by added windows and a modern linear electric fireplace. The kitchen includes granite countertops, upgraded 36" cabinetry with crown molding, cabinet hardware, pendant lighting, and an upgraded pull-down faucet. A large 10' x 20' uncovered patio expands the outdoor living space. Upstairs, the primary suite includes a tray ceiling and an upgraded bath with a raised-height double marble vanity, added drawer stack, garden tub, separate shower, and a window in the water closet. Secondary bath features a marble single vanity. Additional upgrades include vinyl plank flooring package, comfort-height toilets in all bathrooms, ceiling fans in the family room and primary bedroom, prewires for additional fans, wall hung TV prep, and an automatic garage door opener. Home also includes a stainless steel gas appliance package. This Benson II offers thoughtful enhancements throughout, providing added comfort, style, and functionality. Photos representative of plan, not of home. Seller incentives with use of preferred lender.
Closed
Zillow last checked:
Listing updated:
Bought with:
Carolyn A Felder, 253608
Coldwell Banker Realty
Source: GAMLS,MLS#: 10757057
Price history
| Date | Event | Price |
|---|---|---|
| 9/10/2026 | Sold | $329,990$182/sqft |
Source:  GAMLS #10757057 Report a problem GAMLS #10757057 Report a problem | ||
| 8/24/2026 | Pending sale | $329,990$182/sqft |
Source:  FMLS GA #7764569 Report a problem FMLS GA #7764569 Report a problem | ||
| 8/10/2026 | Price change | $329,990+0%$182/sqft |
Source: GAMLS #10757057 Report a problem | ||
| 8/8/2026 | Price change | $329,900-2.9%$182/sqft |
Source: FMLS GA #7764569 Report a problem | ||
| 6/22/2026 | Price change | $339,900-2.2%$187/sqft |
Source: GAMLS #10757057 Report a problem | ||
| 5/4/2026 | Listed for sale | $347,620$192/sqft |
Source: GAMLS #10757057 Report a problem | ||


Get a cash offer in 3 minutes
Find out how much your home could sell for in as little as 3 minutes with a no-obligation cash offer.
Estimated market value
$329,900
