Get ready to fall in love!!! This move-in ready gem is the closest you'll find to a brand-new house because the interior has been completely gutted and updated. It has a * NEW ROOF * EVERY ROOM FRESHLY PAINTED * NEW HOT WATER HEATER * NEW HEATING + AC UNIT (HEAT PUMP) * NEW STOVE * NEW CARPETS * NEW TOILETS * NEW LIGHTING THROUGHOUT THE HOUSE * NEW SHOWER * NEW LAMINATE FLOORING * NEW VINYL WINDOWS * NEW KITCHEN CABINETS * NEW FAUCETS * NEW SINKS IN KITCHEN AND BOTH BATHROOMS * A NEW DISHWASHER * NEW WASHROOM BASIN * NEW GRANITE COUNTERTOPS... well, you get the idea. Enjoy clement evenings on the front porch. There's also plenty of room for gardening if you are so inclined, plus years of low maintenance as so much of this house is new. You will LOVE living here!!! Call your agent today and see it for yourself.
For sale
$224,950
303 Purdy Rd, Emporia, VA 23847
4beds
1,433sqft
Single Family Residence
Built in 1950
0.55 Acres Lot
$-- Zestimate®
$157/sqft
$-- HOA
What's special
New vinyl windowsNew showerNew carpetsNew granite countertopsNew toiletsNew kitchen cabinetsNew laminate flooring
- 4 days
- 296
- 35
Likely to sell faster than
Zillow last checked:
Listing updated:
Listed by:
David Wiggins 804-247-1819,
Weichert Realtors Baron&Snipes 804-672-6700
Source: CVRMLS,MLS#: 2630169 Originating MLS: Central Virginia Regional MLS
Facts & features
Interior
Bedrooms & bathrooms
- Bedrooms: 4
- Bathrooms: 2
- Full bathrooms: 2
Primary bedroom
- Description: Modern and completely remodeled
- Level: First
- Dimensions: 0 x 0
Bedroom 2
- Level: First
- Dimensions: 0 x 0
Bedroom 3
- Description: Wall-to-wall carpet
- Level: Second
- Dimensions: 0 x 0
Bedroom 4
- Level: Second
- Dimensions: 0 x 0
Other
- Description: Shower
- Level: First
Other
- Description: Tub & Shower
- Level: Second
Kitchen
- Description: Granite countertops, new cabinets, island!
- Level: First
- Dimensions: 0 x 0
Laundry
- Description: Washer-Dryer hookups
- Level: First
- Dimensions: 0 x 0
Living room
- Description: Open area with laminate flooring
- Level: First
- Dimensions: 0 x 0
Heating
- Electric, Heat Pump
Cooling
- Central Air, Heat Pump
Appliances
- Included: Electric Water Heater
Features
- Main Level Primary
- Flooring: Carpet, Laminate, Marble
- Has basement: No
- Attic: None
- Has fireplace: No
Interior area
- Total interior livable area: 1,433 sqft
- Finished area above ground: 1,433
- Finished area below ground: 0
Video & virtual tour
Property
Features
- Levels: One and One Half
- Stories: 1.5
- Patio & porch: Front Porch, Porch
- Exterior features: Porch
- Pool features: None
- Fencing: None
Lot
- Size: 0.55 Acres
Details
- Parcel number: 80A02
- Zoning description: AB3
- Special conditions: Corporate Listing
Construction
Type & style
- Home type: SingleFamily
- Architectural style: Cape Cod
- Property subtype: Single Family Residence
Materials
- Block
Condition
- Resale
- New construction: No
- Year built: 1950
Utilities & green energy
- Sewer: Public Sewer
- Water: Public
Community & HOA
Community
- Subdivision: None
Location
- Region: Emporia
Financial & listing details
- Price per square foot: $157/sqft
- Tax assessed value: $34,800
- Annual tax amount: $320
- Date on market: 11/11/2026
- Ownership: Corporate
- Ownership type: Corporation
Estimated market value
Not available
Estimated sales range
Not available
Not available
Price history
| Date | Event | Price |
|---|---|---|
| 11/11/2026 | Listed for sale | $224,950+309%$157/sqft |
Source:  CVRMLS #2630169 Report a problem | ||
| 7/10/2026 | Sold | $55,000-35.3%$38/sqft |
Source: CVRMLS #2613914 Report a problem | ||
| 6/11/2026 | Pending sale | $85,000$59/sqft |
Source: CVRMLS #2613914 Report a problem | ||
| 6/8/2026 | Price change | $85,000-5.5%$59/sqft |
Source: CVRMLS #2613914 Report a problem | ||
| 5/22/2026 | Listed for sale | $89,900$63/sqft |
Source: CVRMLS #2613914 Report a problem | ||
Public tax history
| Year | Property taxes | Tax assessment |
|---|---|---|
| 2025 | $320 | $34,800 |
| 2024 | $320 +14.5% | $34,800 +14.5% |
| 2023 | $280 | $30,400 |
| 2022 | $280 -5.3% | $30,400 -2.3% |
| 2021 | $295 +5.6% | $31,100 |
| 2020 | $280 -1.9% | $31,100 -1.9% |
| 2018 | $285 | $31,700 |
| 2017 | $285 | $31,700 |
| 2016 | $285 | -- |
| 2015 | $285 +9% | $31,700 +2.9% |
| 2013 | $262 +2.4% | $30,800 |
| 2012 | $256 -2.3% | $30,800 -4.6% |
| 2011 | $262 | $32,300 |
| 2010 | $262 | $32,300 |
Find assessor info on the county website
Monthly payment
Est. payment
Payment breakdown
Explore the cost of this home by adjusting the details. Changes won't be saved.Climate risks
Neighborhood: 23847
Nearby schools
Schools provided by the listing agent
- Elementary: Greensville
- Middle: Edward W. Wyatt
- High: Greensville County
Source: CVRMLS. This data may not be complete. We recommend contacting the local school district to confirm school assignments for this home.
Similar homes
- $199,0003 bd2 ba1.3k sqft700 Lakeside Dr, Emporia, VA 23847For Sale
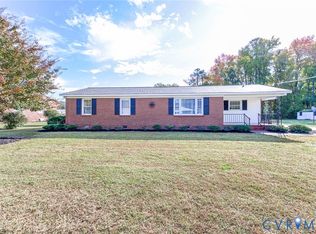 MLS ID #2629162, Emma Pickett, Napier Realtors, ERA. CVRMLS
- $229,0003 bd2 ba1.3k sqft1930 Sussex Dr, Emporia, VA 23847For Sale
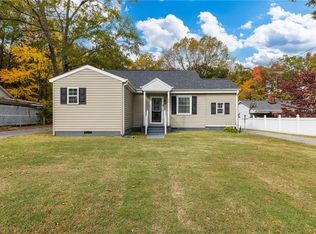 MLS ID #10660547, Dennis Prince. REIN Inc.
- $245,0003 bd2 ba1.6k sqft601 Sadler Dr, Emporia, VA 23847For Sale
 MLS ID #10660962, James Nguyen. REIN Inc.
- $255,0003 bd2 ba1.5k sqft517 Tillar St, Emporia, VA 23847For Sale
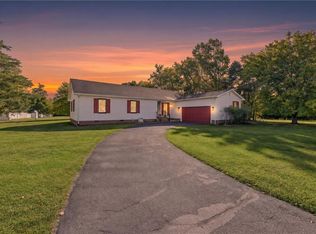 MLS ID #10660744, Shemeca Dorsey. REIN Inc.
