BUYER INCENTIVE: $5,000 ASSISTANCE TOWARD CLOSING COSTS. Move-in ready and extensively remodeled in 2026! Enjoy peaceful country living with the convenience of town less than 5 minutes away. Located in Emporia, VA, this beautifully updated 2,052 sq. ft. home sits on a secluded double lot with a charming small pond. Built in 2001, this spacious home offers 4 bedrooms and 3 full baths, with a permanent brick skirting/foundation and a nice rear deck. Located on a quiet rural dead-end road, this property offers the perfect blend of privacy and convenience. The home features a beautiful new kitchen with brand-new cabinetry, countertops, stainless steel appliances, and a kitchen island. Extensive updates include new flooring, light fixtures, fresh paint, HVAC system/heat pump, roof, gutters, doors, and numerous additional improvements throughout. The spacious primary suite includes an adjoining office/study that could also serve as a potential fifth bedroom, offering added flexibility to suit your needs. The open floor plan flows from the den to the kitchen and dining area, with an additional family room providing even more living space. Additional improvements include an inspected crawlspace with new vapor barrier (poly) installed, as well as a completed engineer's foundation inspection. County water and sewer add to the convenience. Enjoy peaceful surroundings while being less than 5 minutes from local amenities, shopping, and dining, and less than 10 minutes from Interstate 95. Relax by the pond, enjoy the peaceful country setting, or entertain in the beautifully updated kitchen. With extensive renovations, a spacious floor plan, extra land, and a convenient location, this property offers so much to appreciate. Too many updates to list, come see all this home has to offer!
For sale
$249,000
105 Chambliss Rd, Emporia, VA 23847
4beds
2,052sqft
Manufactured Home
Built in 2001
0.69 Acres Lot
$-- Zestimate®
$121/sqft
$-- HOA
What's special
Additional family roomCharming small pondSecluded double lotOpen floor planQuiet rural dead-end roadSpacious floor planNew flooring
- 8 days
- 564
- 22
Zillow last checked:
Listing updated:
Listed by:
S Dane Scott,
Scott & Assoc. Inc. Realtors 757-562-6183
Source: REIN Inc.,MLS#: 10661065
Facts & features
Interior
Bedrooms & bathrooms
- Bedrooms: 4
- Bathrooms: 3
- Full bathrooms: 3
Rooms
- Room types: 1st Floor BR, 1st Floor Primary BR, Breakfast Area, PBR with Bath, Office/Study, Utility Room
Primary bedroom
- Level: First
Heating
- Heat Pump
Cooling
- Central Air, Heat Pump
Appliances
- Included: Dishwasher, Microwave, Range, Refrigerator, Electric Water Heater
- Laundry: Dryer Hookup, Washer Hookup
Features
- Dual Entry Bath (Br & Br), Walk-In Closet(s), Ceiling Fan(s)
- Flooring: Carpet, Laminate/LVP
- Basement: Crawl Space
- Has fireplace: No
Interior area
- Total interior livable area: 2,052 sqft
Property
Parking
- Parking features: Multi Car, Driveway
- Has uncovered spaces: Yes
Features
- Levels: One
- Stories: 1
- Patio & porch: Deck
- Pool features: None
- Fencing: None
- On waterfront: Yes
- Waterfront features: Pond
- Frontage length: 200
Lot
- Size: 0.69 Acres
- Dimensions: 200 x 150 x 149 x 199
Details
- Parcel number: 36B35
- Zoning: SPLT
Construction
Type & style
- Home type: MobileManufactured
- Architectural style: Ranch
- Property subtype: Manufactured Home
Materials
- Vinyl Siding
- Roof: Asphalt Shingle
Condition
- New construction: No
- Year built: 2001
Utilities & green energy
- Sewer: City/County
- Water: City/County
Community & HOA
Community
- Subdivision: Emporia
HOA
- Has HOA: No
Location
- Region: Emporia
Financial & listing details
- Price per square foot: $121/sqft
- Tax assessed value: $83,700
- Annual tax amount: $561
- Date on market: 11/6/2026
Estimated market value
Not available
Estimated sales range
Not available
Not available
Price history
Price history is unavailable.
Public tax history
| Year | Property taxes | Tax assessment |
|---|---|---|
| 2025 | $561 | $83,700 |
| 2024 | $561 | $83,700 |
| 2023 | -- | $83,700 |
| 2022 | -- | $83,700 |
| 2021 | -- | $83,700 |
| 2020 | -- | $83,700 -0.2% |
| 2018 | $562 | $83,900 |
| 2017 | -- | $83,900 |
| 2016 | -- | $83,900 |
| 2015 | -- | -- |
| 2014 | -- | -- |
| 2013 | -- | -- |
| 2012 | -- | -- |
| 2010 | -- | -- |
Find assessor info on the county website
Monthly payment
Climate risks
Neighborhood: 23847
Nearby schools
Schools provided by the listing agent
- Elementary: Greensville Elementary
- Middle: Edward W. Wyatt Middle
- High: Greensville Co.
Source: REIN Inc.. This data may not be complete. We recommend contacting the local school district to confirm school assignments for this home.
Similar homes
- $255,0003 bd2 ba1.5k sqft517 Tillar St, Emporia, VA 23847For Sale
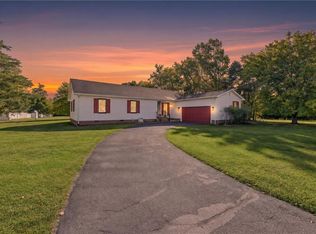 MLS ID #10660744, Shemeca Dorsey. REIN Inc.
- $224,9504 bd2 ba1.4k sqft303 Purdy Rd, Emporia, VA 23847For Sale
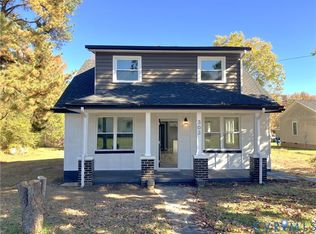 MLS ID #2630169, David Wiggins, Weichert Realtors Baron&Snipes. CVRMLS
- $245,0003 bd2 ba1.6k sqft601 Sadler Dr, Emporia, VA 23847For Sale
 MLS ID #10660962, James Nguyen. REIN Inc.
- $229,0003 bd2 ba1.3k sqft1930 Sussex Dr, Emporia, VA 23847For Sale
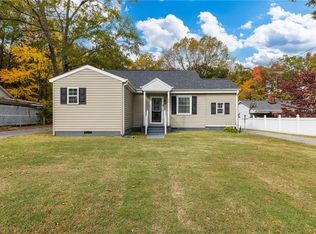 MLS ID #10660547, Dennis Prince. REIN Inc.
