This two years young 4 bed, 2 bath home is just minutes away from everything Thibodaux has to offer - food, fun, music, medical, and more! Features you'll love: the open split floor plan, a garden tub, separate shower, and walk-in closet in the primary suite, plus recessed lighting, undermount sinks, smart connect wifi thermostat, post tension slab, landscaping, and low E tilt-in windows. Your guaranteed favorite things about outside - the corner lot, the fully fenced yard with rear access, and the covered front and back porches perfect for relaxing at the end of your days. Come by and check this one out!
For sale
$245,000
303 Settlers Run Dr, Thibodaux, LA 70301
4beds
1,532sqft
Single Family Residence, Residential
Built in 2024
7,405 Square Feet Lot
$-- Zestimate®
$160/sqft
$5/mo HOA
What's special
Separate showerSmart connect wifi thermostatGarden tubOpen split floor planLow e tilt-in windowsCorner lotUndermount sinks
- 6 days |
- 357 |
- 18 |
Zillow last checked:
Listing updated:
Listed by:
Melea Eschete,
1 Percent Lists United 985-227-9523
Source: ROAM MLS,MLS#: 2026015274
Facts & features
Interior
Bedrooms & bathrooms
- Bedrooms: 4
- Bathrooms: 2
- Full bathrooms: 2
Rooms
- Room types: Bedroom, Primary Bedroom, Kitchen, Living Room
Primary bedroom
- Features: En Suite Bath, Ceiling 9ft Plus, Ceiling Fan(s), Walk-In Closet(s)
- Level: First
- Area: 180
- Dimensions: 12 x 15
Bedroom 1
- Level: First
- Area: 100
- Dimensions: 10 x 10
Bedroom 2
- Level: First
- Area: 100
- Dimensions: 10 x 10
Bedroom 3
- Level: First
- Area: 100
- Dimensions: 10 x 10
Primary bathroom
- Features: Walk-In Closet(s), Separate Shower, Soaking Tub
Kitchen
- Level: First
- Area: 98
- Dimensions: 14 x 7
Living room
- Level: First
- Area: 330
- Dimensions: 22 x 15
Heating
- Heat Pump
Cooling
- Central Air, Heat Pump
Appliances
- Included: Elec Stove Con
- Laundry: Electric Dryer Hookup, Washer/Dryer Hookups
Features
- Ceiling 9'+, See Remarks
- Flooring: Ceramic Tile, Other
- Windows: Drapes
Interior area
- Total structure area: 2,100
- Total interior livable area: 1,532 sqft
Property
Parking
- Total spaces: 4
- Parking features: 4+ Cars Park, Garage, Concrete, Driveway, Garage Door Opener
- Has garage: Yes
Features
- Stories: 1
- Patio & porch: Covered, Porch
- Exterior features: Lighting
Lot
- Size: 7,405 Square Feet
- Dimensions: 23 x 55 x 110 x 70 x 95
- Features: Corner Lot, Landscaped
Details
- Parcel number: 0010047149
- Special conditions: Standard
Construction
Type & style
- Home type: SingleFamily
- Architectural style: Other
- Property subtype: Single Family Residence, Residential
Materials
- Brick Siding, Vinyl Siding
- Foundation: Slab
Condition
- New construction: No
- Year built: 2024
Details
- Builder name: Dsld, LLC
Utilities & green energy
- Gas: None
- Sewer: Public Sewer
- Water: Public, Other
Community & HOA
Community
- Security: Smoke Detector(s)
- Subdivision: Olde Towne
HOA
- Has HOA: Yes
- HOA fee: $58 annually
Location
- Region: Thibodaux
Financial & listing details
- Price per square foot: $160/sqft
- Tax assessed value: $200,200
- Annual tax amount: $2,317
- Price range: $245K - $245K
- Date on market: 8/18/2026
- Listing terms: Cash,Conventional,FHA,FMHA/Rural Dev,VA Loan
Estimated market value
Not available
Estimated sales range
Not available
Not available
Price history
| Date | Event | Price |
|---|---|---|
| 8/18/2026 | Listed for sale | $245,000+10.2%$160/sqft |
Source:  ROAM MLS #2026015274 Report a problem ROAM MLS #2026015274 Report a problem | ||
| 7/1/2024 | Sold | -- |
Source: ROAM MLS #2024010099 Report a problem | ||
| 5/29/2024 | Pending sale | $222,400$145/sqft |
Source: ROAM MLS #2024010099 Report a problem | ||
Public tax history
| Year | Property taxes | Tax assessment |
|---|---|---|
| 2025 | $2,317 +488.7% | $20,020 +478.6% |
| 2024 | $394 | $3,460 |
Find assessor info on the county website
Monthly payment
Est. payment
Payment breakdown
Explore the cost of this home by adjusting the details. Changes won't be saved.Climate risks
Neighborhood: 70301
Nearby schools
GreatSchools rating
- 5/10W.S. Lafargue Elementary SchoolGrades: 2-3Distance: 2.5 mi
- 5/10West Thibodaux Middle SchoolGrades: 6-8Distance: 3.4 mi
- 7/10Thibodaux High SchoolGrades: 9-12Distance: 2.1 mi
Schools provided by the listing agent
- District: Lafourche Parish
Source: ROAM MLS. This data may not be complete. We recommend contacting the local school district to confirm school assignments for this home.
- $--3 bd2 ba1.4k sqft302 Outpost Way, Thibodaux, LA 70301Sold

- $214,600-- bd-- ba-- sqft306 Outpost Way, Thibodaux, LA 70301Off Market
- $11,8002 acres619 Winder Rd E, Thibodaux, LA 70301Off Market
- $190,600-- bd-- ba-- sqft312 Outpost Way, Thibodaux, LA 70301Off Market
- $--3 bd2 ba1.1k sqft380 Colony Sta, Thibodaux, LA 70301Sold
- $218,200-- bd-- ba-- sqft316 Outpost Way, Thibodaux, LA 70301Off Market
- $204,300-- bd-- ba1.3k sqft372 Colony Station St, Thibodaux, LA 70301Off Market
- $193,800-- bd-- ba-- sqft322 Outpost Way, Thibodaux, LA 70301Off Market
A local agent can set up tours, give advice and negotiate with sellers.
A local lender can help you make sure your offer is ready when you are.
Similar homes
- $239,9004 bd2 ba1.7k sqft111 Headland Dr, Thibodaux, LA 70301For Sale
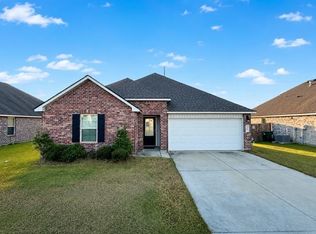
 MLS ID #2026015455, Shane Robichaux, CENTURY 21 Action Realty Inc. ROAM MLS
 - $249,9003 bd2 ba1.7k sqft259 Cottage Way, Thibodaux, LA 70301For Sale
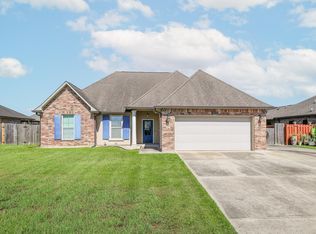 MLS ID #2026014869, Monica Daigle, KELLER WILLIAMS REALTY BAYOU P. ROAM MLS
 - $269,9004 bd2 ba1.8k sqft216 Shadow Pointe Rd, Thibodaux, LA 70301For Sale
 MLS ID #2026008604, Maria Thorn, eXp Realty. ROAM MLS
 - $282,5003 bd2 ba1.4k sqft159 Lake Maclaine Ave, Thibodaux, LA 70301For Sale
 MLS ID #2026015563, Jennifer Torres, KELLER WILLIAMS REALTY BAYOU P. ROAM MLS
 - $265,0003 bd2 ba1.7k sqft259 Shadow Pointe Rd, Thibodaux, LA 70301For SaleMLS ID #2026006264, Michele Palmer, 1 Percent Lists United. ROAM MLS
- $255,0003 bd2 ba1.7k sqft129 Ainsley Dr, Thibodaux, LA 70301For SaleMLS ID #2026003676, Colette Jeansonne, KELLER WILLIAMS REALTY BAYOU P. ROAM MLS
- $264,9003 bd2 ba1.5k sqft153 Belle Isle Dr, Thibodaux, LA 70301For SaleMLS ID #2026013188, Angelle Gros, 1 Percent Lists United. ROAM MLS
- $248,3233 bd2 ba1.6k sqft159 Headland Dr, Thibodaux, LA 70301New ConstructionROAM MLS
- $259,0003 bd2 ba2k sqft200 Pamela Pl, Thibodaux, LA 70301For SaleMLS ID #2026010913, Lisa Thibodaux, Canal & Main Realty. ROAM MLS
- $259,0003 bd2 ba1.6k sqft153 Natalie Park Dr, Thibodaux, LA 70301For SaleMLS ID #2026002146, Lester Benoit, DONNES REAL ESTATE, INC. ROAM MLS
- $215,0003 bd2 ba1.6k sqft271 Cottage Way, Thibodaux, LA 70301For SaleMLS ID #2026014767, Kaci Bergeron, Canal & Main Realty. ROAM MLS
- $239,3103 bd2 ba1.4k sqft312 Carol Dr, Thibodaux, LA 70301New ConstructionROAM MLS
- $289,5003 bd2 ba1.5k sqft146 Biloxi Ct, Thibodaux, LA 70301For SaleMLS ID #2026011569, Veronica Voisin, COLDWELL BANKER LARUSSA REAL ESTATE. ROAM MLS
- from $231,9904 bd2 ba1.4k sqftCherokee II H Plan, Cane Ridge - Thibodaux, Thibodaux, LA 70301New ConstructionDSLD Homes
- $239,5003 bd2 ba1.7k sqft1152 W Camellia Dr, Thibodaux, LA 70301For SaleMLS ID #2026013048, Hayley Halula, KELLER WILLIAMS REALTY BAYOU P. ROAM MLS
- $259,5003 bd2 ba1.7k sqft131 Cesare Dr, Thibodaux, LA 70301For SaleMLS ID #2026005187, Cindy King, KELLER WILLIAMS REALTY BAYOU P. ROAM MLS
- from $242,9904 bd2 ba1.5k sqftWoodford II H Plan, Fieldchase, Thibodaux, LA 70301New ConstructionDSLD Homes
- from $242,9904 bd2 ba1.5k sqftWoodford II G Plan, Fieldchase, Thibodaux, LA 70301New ConstructionDSLD Homes
- from $265,9903 bd2 ba1.8k sqftTownsend IV H Plan, Fieldchase, Thibodaux, LA 70301New ConstructionDSLD Homes
- from $264,9903 bd2 ba1.7k sqftNolana IV A Plan, The Settlement at Live Oak, Thibodaux, LA 70301New ConstructionDSLD Homes
