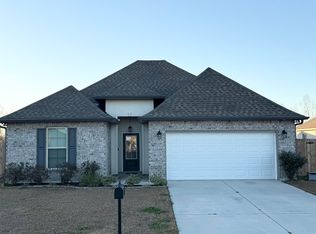
This 1.5 story, 3 bedroom 2 bath home is situated in a quiet neighborhood in Thibodaux. Close proximity to hospital, restaurants and college. This beauty features an extra large backyard, detached double garage with workshop and plantation shutters. Upstairs can become a 4th bedroom. Call today for your showing!
For sale
$289,500
146 Biloxi Ct, Thibodaux, LA 70301
3beds
1,588sqft
Single Family Residence, Residential
Built in 2006
0.44 Acres Lot
$-- Zestimate®
$182/sqft
$-- HOA
What's special
Extra large backyardPlantation shutters
- 66 days
- 136
- 5
Zillow last checked:
Listing updated:
Listed by:
Veronica Voisin,
COLDWELL BANKER LARUSSA REAL ESTATE 985-872-0444
Source: ROAM MLS,MLS#: 2026011569
Facts & features
Interior
Bedrooms & bathrooms
- Bedrooms: 3
- Bathrooms: 2
- Full bathrooms: 2
Rooms
- Room types: Bathroom, Primary Bathroom, Bedroom, Primary Bedroom, Dining Room, Foyer, Kitchen, Living Room, Utility Room, Workshop, Bonus Room
Primary bedroom
- Features: En Suite Bath, 2 Closets or More, Ceiling 9ft Plus, Ceiling Fan(s), Split, Master Downstairs
- Level: First
- Area: 168
- Dimensions: 14 x 12
Bedroom 1
- Level: First
- Area: 100
- Dimensions: 10 x 10
Bedroom 2
- Level: First
- Area: 100
- Dimensions: 10 x 10
Primary bathroom
- Features: Multi Head Shower, Shower Combo
Dining room
- Level: First
- Area: 104
- Dimensions: 13 x 8
Kitchen
- Features: Laminate Counters, Kitchen Island, Pantry
- Level: First
- Area: 100
- Dimensions: 10 x 10
Living room
- Level: First
- Area: 162
- Dimensions: 9 x 18
Heating
- Central, Electric
Cooling
- Central Air, Window Unit(s), Zoned, Ceiling Fan(s)
Appliances
- Included: Dryer, Washer, Continuous Cleaning Oven, Dishwasher, Freezer, Range/Oven, Refrigerator, Self Cleaning Oven, Electric Water Heater, Range Hood
- Laundry: Laundry Room, Electric Dryer Hookup, Washer Hookup, Inside
Features
- Ceiling 9'+, Crown Molding, Storage
- Flooring: Carpet, Tile, Wood
- Doors: Storm Door(s)
- Windows: Storm Window(s), Screens, Window Treatments
- Attic: Attic Access,Storage
Interior area
- Total structure area: 2,954
- Total interior livable area: 1,588 sqft
Property
Parking
- Total spaces: 3
- Parking features: 3 Cars Park, Attached, Carport, Detached, Garage Faces Rear, Concrete, Driveway, Garage Door Opener, Garage
- Has attached garage: Yes
- Has carport: Yes
Features
- Stories: 1
- Patio & porch: Covered, Porch, Patio
- Exterior features: Rain Gutters
- Fencing: Partial,Wood
Lot
- Size: 0.44 Acres
- Dimensions: 60 x 180 x 140 x 202
- Features: Cul-De-Sac, Rear Yard Vehicle Access, Shade Tree(s), Landscaped
Details
- Additional structures: Storage, Workshop
- Parcel number: 0010037547
- Special conditions: Standard
Construction
Type & style
- Home type: SingleFamily
- Architectural style: Acadian
- Property subtype: Single Family Residence, Residential
Materials
- Vinyl Siding, Brick, Frame
- Foundation: Slab
- Roof: Shingle
Condition
- All Original
- New construction: No
- Year built: 2006
Utilities & green energy
- Gas: None
- Sewer: Septic Tank
- Water: Public
Community & HOA
Community
- Subdivision: Crape Myrtle Place
Location
- Region: Thibodaux
Financial & listing details
- Price per square foot: $182/sqft
- Tax assessed value: $219,100
- Annual tax amount: $2,536
- Price range: $289.5K - $289.5K
- Date on market: 6/24/2026
- Listing terms: Cash,Conventional,FHA,FMHA/Rural Dev,VA Loan
Estimated market value
Not available
Estimated sales range
Not available
Not available
Price history
| Date | Event | Price |
|---|---|---|
| 6/24/2026 | Listed for sale | $289,500$182/sqft |
Source:  ROAM MLS #2026011569 Report a problem ROAM MLS #2026011569 Report a problem | ||
Public tax history
| Year | Property taxes | Tax assessment |
|---|---|---|
| 2025 | $2,536 +1.7% | $21,910 |
| 2024 | $2,493 +59.4% | $21,910 +3.3% |
| 2023 | $1,564 +0.3% | $21,200 |
| 2022 | $1,560 +9.8% | $21,200 |
| 2021 | $1,421 -17.1% | $21,200 |
| 2020 | $1,713 +31% | $21,200 +12.4% |
| 2019 | $1,308 | $18,860 |
| 2018 | $1,308 | $18,860 |
| 2017 | $1,308 -1% | $18,860 |
| 2016 | $1,321 +0.3% | $18,860 |
| 2015 | $1,316 -40.5% | $18,860 |
| 2014 | $2,214 +66% | $18,860 |
| 2013 | $1,334 +12481.9% | $18,860 +13.4% |
| 2010 | $11 | $16,630 |
Find assessor info on the county website
Monthly payment
Est. payment
Payment breakdown
Explore the cost of this home by adjusting the details. Changes won't be saved.Climate risks
Neighborhood: 70301
Nearby schools
Schools provided by the listing agent
- District: Lafourche Parish
Source: ROAM MLS. This data may not be complete. We recommend contacting the local school district to confirm school assignments for this home.

Similar homes
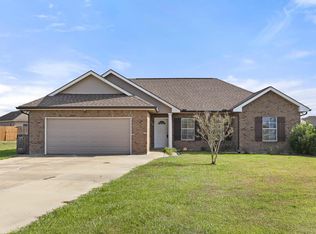
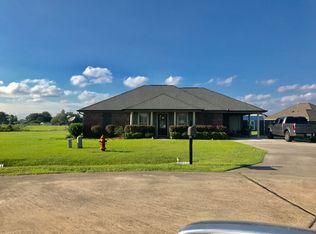
- $260,0003 bd2 ba1.7k sqft259 Shadow Pointe Rd, Thibodaux, LA 70301For Sale
 MLS ID #2026006264, Michele Palmer, 1 Percent Lists United. ROAM MLS
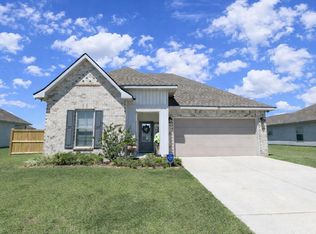
 - $264,9003 bd2 ba1.5k sqft153 Belle Isle Dr, Thibodaux, LA 70301For Sale
 MLS ID #2026013188, Angelle Gros, 1 Percent Lists United. ROAM MLS
 - $299,0003 bd2 ba1.6k sqft608 Parkside Dr, Thibodaux, LA 70301For Sale By Owner
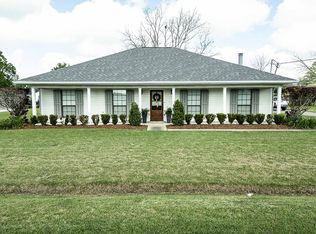
- $285,0003 bd2 ba1.6k sqft212 Pond Dr, Thibodaux, LA 70301For Sale
 MLS ID #2026002567, Drake Eschete, KELLER WILLIAMS REALTY BAYOU P. ROAM MLS
 - $259,0003 bd2 ba1.6k sqft764 Highway 308, Thibodaux, LA 70301For SaleMLS ID #2026015037, Liz Morales Hebert, COLDWELL BANKER LARUSSA REAL ESTATE. ROAM MLS
- $264,0003 bd2 ba1.9k sqft2410 Karen St, Thibodaux, LA 70301For SaleMLS ID #2026002937, Amber Tuten, CENTURY 21 ACTION REALTY, INC. - THIBODAUX. ROAM MLS
- $235,0003 bd2 ba1.4k sqft1119 Renee Dr, Thibodaux, LA 70301For SaleMLS ID #2026008675, Melanie Gros, DONNES REAL ESTATE, INC. ROAM MLS
- $339,0003 bd2 ba1.6k sqft2126 Saint Mary St, Thibodaux, LA 70301For SaleMLS ID #2026011392, Brennan Eschete, Gaspard & Co Real Estate LLC. ROAM MLS
- $265,0004 bd-- ba2.3k sqft1016 People St, Thibodaux, LA 70301For SaleMLS ID #2026009530, Ann Caldarera, Canal & Main Realty. ROAM MLS
- $260,0005 bd-- ba2.3k sqft516 Saint Charles St, Thibodaux, LA 70301For SaleMLS ID #2026011620, Gwendolyn Barrilleaux, Canal & Main Realty. ROAM MLS
- $189,0003 bd2 ba1.5k sqft106 People St, Thibodaux, LA 70301For SaleMLS ID #2026012277, Amber Curole, KELLER WILLIAMS REALTY BAYOU P. ROAM MLS
- $193,0003 bd2 ba1.4k sqft1119 Caroline St, Thibodaux, LA 70301For SaleMLS ID #2026005826, Melanie Gros, DONNES REAL ESTATE, INC. ROAM MLS
- $390,0003 bd3 ba2.2k sqft509 Saint Emma Dr, Thibodaux, LA 70301For SaleMLS ID #2026009321, Courtney Lirette, 1 Percent Lists United. ROAM MLS
- $185,0004 bd2 ba1.9k sqft522 Saint Charles St, Thibodaux, LA 70301For SaleMLS ID #2026008042, Michele Palmer, 1 Percent Lists United. ROAM MLS
- $170,0004 bd3 ba2k sqft906 Jackson St, Thibodaux, LA 70301For SaleMLS ID #2026008925, Tim Thiac, DONNES REAL ESTATE, INC. ROAM MLS
- $220,0004 bd2 ba1.4k sqft157 Benjamin Dr, Thibodaux, LA 70301For SaleMLS ID #2026014689, Shonese Bickham, Real Estate Magic, LLC. ROAM MLS
- $160,0002 bd-- ba1.5k sqft511 Saint Philip St, Thibodaux, LA 70301For SaleMLS ID #2026015706, Tim Thiac, DONNES REAL ESTATE, INC. ROAM MLS
- $157,0003 bd2 ba2.1k sqft603 Lafourche Dr, Thibodaux, LA 70301For SaleMLS ID #2026006241, Lester Benoit, DONNES REAL ESTATE, INC. ROAM MLS
- $194,5003 bd3 ba1.7k sqft103 Pecan St, Thibodaux, LA 70301For SaleMLS ID #2025018504, Kathy Bourgeois, DONNES REAL ESTATE, INC. ROAM MLS
- $399,9003 bd2 ba1.8k sqft193 Royal Oak Blvd, Thibodaux, LA 70301For SaleMLS ID #2026009527, Lisa Thibodaux, Canal & Main Realty. ROAM MLS
