Welcome to 303 Tremont Dr were modern comfort meets effortless southern living, this beautifully designed 4 Bedroom 3 Bathroom home offers approximately 2,080 square feet of thoughtfully planned living space in the desirable Waverly community of Florence. Step inside to an inviting open concept layout featuring high ceilings beautiful finishes, granite, countertops, a spacious kitchen island and a gas fireplace that creates the perfect gathering space for family and friends The kitchen offers both style and functionality making everyday living and entertaining a breeze. The master suite provides a relaxing retreat with a large walk-in closet bathroom featuring a double vanity and a separate tub and shower. Outside enjoy the perfect covered rear patio perfect for morning coffee or evening relaxation or entertaining guest. Located in the new Waverly community residents can enjoy neighborhood amenities including a community pool all while being conveniently located in Florence Also seller was giving a $5000 dollar credit, when she purchased the home and she choose to put custom fire balls in fireplace custom pull down blinds throughout the home and she also added brand new gutters 6 months ago Call your favorite realtor today and set up a showing this one will not last LONG1
Active
$358,000
303 Tremont Dr, Florence, MS 39073
4beds
2,080sqft
Residential, Single Family Residence
Built in 2024
9,147 Square Feet Lot
$353,900 Zestimate®
$172/sqft
$41/mo HOA
What's special
Modern comfortInviting open concept layoutHigh ceilingsBeautiful finishesSpacious kitchen islandLarge walk-in closetSeparate tub and shower
- 51 days
- 459
- 47
Zillow last checked:
Listing updated:
Listed by:
Marcus Logan 601-941-1966,
Maselle & Associates Inc 601-720-4040
Source: MLS United,MLS#: 4162483
Facts & features
Interior
Bedrooms & bathrooms
- Bedrooms: 4
- Bathrooms: 3
- Full bathrooms: 3
Heating
- Central, Fireplace(s), Natural Gas
Cooling
- Ceiling Fan(s), Central Air
Appliances
- Included: Cooktop, Gas Cooktop, Microwave, Oven, Tankless Water Heater
- Laundry: Electric Dryer Hookup, Laundry Room
Features
- Double Vanity, Granite Counters, High Ceilings, Kitchen Island, Walk-In Closet(s)
- Flooring: Concrete, Painted/Stained
- Doors: Hinged Patio
- Windows: Insulated Windows, Vinyl
- Has fireplace: Yes
- Fireplace features: Gas Log, Ventless, None
Interior area
- Total structure area: 2,080
- Total interior livable area: 2,080 sqft
Video & virtual tour
Property
Parking
- Total spaces: 2
- Parking features: Paved
- Garage spaces: 2
Features
- Levels: One
- Stories: 1
- Patio & porch: Patio, Rear Porch, Slab
- Exterior features: None, See Remarks
- Fencing: None
- Waterfront features: None
Lot
- Size: 9,147 Square Feet
- Features: Subdivided
Details
- Additional structures: Garage(s)
- Parcel number: F04f00000100300
Construction
Type & style
- Home type: SingleFamily
- Architectural style: Farmhouse
- Property subtype: Residential, Single Family Residence
Materials
- Brick, HardiPlank Type, See Remarks
- Foundation: Slab
- Roof: Architectural Shingles
Condition
- Move In Ready
- New construction: Yes
- Year built: 2024
Utilities & green energy
- Sewer: Public Sewer
- Water: Public
- Utilities for property: Natural Gas Available, Sewer Available, Water Available, Fiber to the House, Natural Gas in Kitchen
Community & HOA
Community
- Features: Pool, Sidewalks, Street Lights
- Security: Smoke Detector(s)
- Subdivision: Waverly
HOA
- Has HOA: Yes
- Services included: Management, Pool Service, Other
- HOA fee: $245 semi-annually
Location
- Region: Florence
Financial & listing details
- Price per square foot: $172/sqft
- Tax assessed value: $253,270
- Annual tax amount: $3,007
- Date on market: 9/15/2026
Estimated market value
$353,900
$336,000 - $372,000
$2,708/mo
Price history
| Date | Event | Price |
|---|---|---|
| 9/15/2026 | Listed for sale | $358,000-0.8%$172/sqft |
Source: MLS United #4162483 Report a problem | ||
| 6/11/2024 | Sold | -- |
Source: MLS United #4068284 Report a problem | ||
| 5/13/2024 | Pending sale | $360,900$174/sqft |
Source: MLS United #4068284 Report a problem | ||
| 5/1/2024 | Listed for sale | $360,900$174/sqft |
Source: MLS United #4068284 Report a problem | ||
Public tax history
| Year | Property taxes | Tax assessment |
|---|---|---|
| 2025 | $3,007 +180.6% | $25,327 +204.2% |
| 2024 | $1,072 | $8,325 |
Find assessor info on the county website
Monthly payment
Est. payment
Payment breakdown
Explore the cost of this home by adjusting the details. Changes won't be saved.Climate risks
Neighborhood: 39073
Nearby schools
Schools provided by the listing agent
- Elementary: Florence
- Middle: Florence
- High: Florence
Source: MLS United. This data may not be complete. We recommend contacting the local school district to confirm school assignments for this home.
Similar homes
- $399,0004 bd3 ba2k sqft463 Williams Rd, Florence, MS 39073New Construction
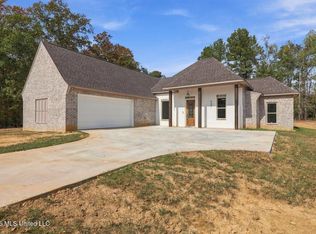 MLS ID #4152537, Tiwana Cantrell, Better Homes and Gardens Real Estate Trifecta. MLS United
- $360,0003 bd2 ba1.6k sqft202 S Enoch Grove Rd, Florence, MS 39073For Sale
 MLS ID #4164785, Melissa McGee, McGee Realty Services. MLS United
- $274,9004 bd2 ba1.9k sqft1620 Highway 469 S, Florence, MS 39073For Sale
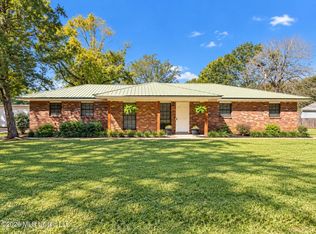 MLS ID #4166046, Christina Wells, Havard Real Estate Group, LLC. MLS United
- $324,9004 bd3 ba2.1k sqft426 Patrick Farms Dr, Jackson, MS 39208For Sale
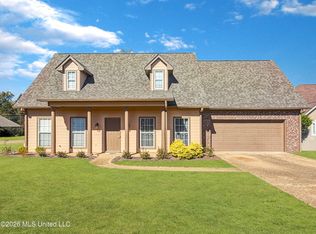 MLS ID #4167007, Christina Wells, Havard Real Estate Group, LLC. MLS United
