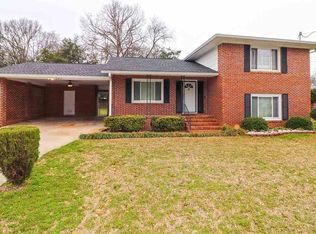
Perfect addition to your investment portfolio, 303 Utah Avenue is worth a look! This charming brick home offers comfortable, single-level living with 3 bedrooms, 2 full bathrooms, and approximately 1,122 square feet. The traditional floor plan provides an easy-to-manage layout, while the attached carport and generous driveway offer convenient off-street parking. Situated on approximately 0.24 acre, the property provides plenty of outdoor space to enjoy. Conveniently located in Warner Robins with easy access to shopping, dining, schools, and everyday necessities, this home offers a great combination of simplicity, space, and location. Home is tenant occupied with an active lease until 10/31/26 and then month-to-month. Monthly rental income is $1550. Home is being sold as-is.
Active
$150,000
303 Utah Ave, Warner Robins, GA 31093
--beds
--baths
--sqft
Multi Family
Built in 1970
-- sqft lot
$145,900 Zestimate®
$--/sqft
$-- HOA
What's special
Attached carportComfortable single-level livingCharming brick homeGenerous driveway
- 17 days
- 244
- 32
Zillow last checked:
Listing updated:
Listed by:
Lisa Corley 478-397-3438,
Giles Realty
Source: GAMLS,MLS#: 10850878
Facts & features
Interior
Heating
- Central, Electric
Cooling
- Ceiling Fan(s), Central Air, Electric
Features
- Basement: None
- Has fireplace: No
Property
Parking
- Parking features: Attached, Carport
- Has carport: Yes
Features
- Levels: One
- Stories: 1
Lot
- Size: 10,454 Square Feet
Details
- Parcel number: 0W042A 039000
Construction
Type & style
- Home type: MultiFamily
- Property subtype: Multi Family
Materials
- Brick
- Foundation: Slab
Condition
- Resale
- New construction: No
- Year built: 1970
Utilities & green energy
- Sewer: Public Sewer
- Water: Public
- Utilities for property: Sewer Connected
Community & HOA
Community
- Features: None
- Subdivision: United Estates
HOA
- Has HOA: No
- Services included: None
Location
- Region: Warner Robins
Financial & listing details
- Tax assessed value: $64,500
- Annual tax amount: $2,025
- Date on market: 9/22/2026
- Cumulative days on market: 18 days
- Listing agreement: Exclusive Right To Sell
Estimated market value
$145,900
$139,000 - $153,000
$1,064/mo
Price history
| Date | Event | Price |
|---|---|---|
| 9/22/2026 | Listed for sale | $150,000+233.3% |
Source: CGMLS #265796 Report a problem | ||
| 1/8/2016 | Sold | $45,000-10% |
Source: Public Record Report a problem | ||
| 8/14/2015 | Listed for sale | $50,000 |
Source: COLDWELL BANKER SSK, REALTORS #07506889 Report a problem | ||
| 5/11/2015 | Listing removed | $800 |
Source: Owner Report a problem | ||
| 4/11/2015 | Price change | $800+6.7% |
Source: Owner Report a problem | ||
| 3/4/2015 | Listed for rent | $750 |
Source: livingston properties Report a problem | ||
| 1/23/2015 | Listing removed | $750 |
Source: livingston properties Report a problem | ||
| 12/23/2014 | Listed for rent | $750 |
Source: livingston properties Report a problem | ||
Public tax history
| Year | Property taxes | Tax assessment |
|---|---|---|
| 2025 | $751 +14% | $25,800 +14.2% |
| 2024 | $659 +11.6% | $22,600 +25.3% |
| 2023 | $591 +20.3% | $18,040 +21.6% |
| 2022 | $491 +13.1% | $14,840 +13.1% |
| 2021 | $434 +4.8% | $13,120 +5.1% |
| 2020 | $414 | $12,480 |
| 2019 | $414 -0.2% | $12,480 |
| 2018 | $415 +233.4% | $12,480 |
| 2017 | $125 +0% | $12,480 |
| 2016 | $125 | $12,480 |
| 2015 | -- | $12,480 |
| 2014 | -- | $12,480 -20% |
| 2013 | -- | $15,600 |
| 2012 | -- | -- |
| 2011 | -- | -- |
| 2010 | -- | -- |
| 2009 | -- | -- |
| 2008 | -- | -- |
| 2007 | -- | -- |
| 2006 | -- | -- |
| 2005 | -- | -- |
| 2004 | -- | -- |
| 2003 | -- | -- |
| 2002 | -- | -- |
| 2001 | -- | -- |
Find assessor info on the county website
Monthly payment
Est. payment
Payment breakdown
Explore the cost of this home by adjusting the details. Changes won't be saved.Climate risks
Neighborhood: 31093
Nearby schools
Schools provided by the listing agent
- Elementary: Westside
- Middle: Northside
- High: Northside
Source: GAMLS. This data may not be complete. We recommend contacting the local school district to confirm school assignments for this home.
Similar homes
- $154,9003 bd2 ba2.1k sqft101 Magnolia Ave, Warner Robins, GA 31093Active

 MLS ID #10870132, Team, Keller Williams West Atlanta. GAMLS
 - $154,9003 bd2 ba1.6k sqft202 Heather St, Warner Robins, GA 31093For Sale
 MLS ID #266114, Jeff Leonard. CGMLS
 - $150,0004 bd2 ba1.2k sqft111 Nix Way, Warner Robins, GA 31093For Sale
 MLS ID #265899, Gwen Giles. CGMLS
 - $--3 bd2 ba1.1k sqft101 Jessica Dr, Warner Robins, GA 31093AuctionAuction.com 2
- $150,000-- bd-- ba-- sqft107 Princeton Rd, Warner Robins, GA 31093ActiveMLS ID #10851007, Lisa Corley, Giles Realty. GAMLS
- $167,0003 bd2 ba1.2k sqft208 Bedivere Dr, Warner Robins, GA 31093ActiveMLS ID #10867256, Jenifer Holloway, Market South Properties Inc.. GAMLS
- $140,000-- bd-- ba-- sqft200 Dunmurry Pl, Warner Robins, GA 31093ActiveMLS ID #10851040, Lisa Corley, Giles Realty. GAMLS
- $150,0003 bd2 ba836 sqft1102 Green St, Warner Robins, GA 31093ActiveMLS ID #10834336, Yadira Cuellar, A Home For You Realty, LLC. GAMLS
- $160,0003 bd2 ba1.6k sqft200 Heather St, Warner Robins, GA 31093ActiveMLS ID #10839203, Darlene Venditto, Fickling & Company. GAMLS
- $177,0003 bd2 ba1.1k sqft325 Wisconsin Ave, Warner Robins, GA 31093ActiveMLS ID #10843978, Becky Smart, Landmark Realty. GAMLS
- $142,0003 bd2 ba1.3k sqft109 Avalon Dr, Warner Robins, GA 31093ActiveMLS ID #10828446, Candace McClung, NorthGroup Real Estate Inc. GAMLS
- $165,0003 bd2 ba1.4k sqft108 Lancelot Ct, Warner Robins, GA 31093ActiveMLS ID #10850964, Lisa Corley, Giles Realty. GAMLS
