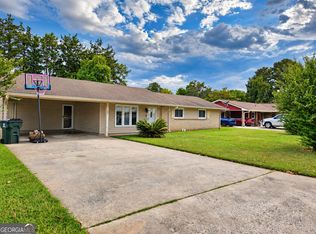
Welcome to 108 Lancelot Court! Tucked away on a quiet cul-de-sac in an established Warner Robins neighborhood, this home offers approximately 1,425 square feet of comfortable living space with plenty of room to make it your own. Inside, you'll find a functional floor plan with hardwood and tile flooring, spacious living areas, four bedrooms and two full bathrooms. Outside, a large backyard provides plenty of space for relaxing, entertaining, gardening, or enjoying time outdoors. A private driveway and additional storage add everyday convenience. Centrally located in Warner Robins with easy access to shopping, dining, schools, major roadways, and Robins Air Force Base, this home combines an established neighborhood setting with a convenient location. Great Investor Property. Monthly rental income of $1750. Home being sold as-is.
Active
$165,000
108 Lancelot Ct, Warner Robins, GA 31093
3beds
1,425sqft
Single Family Residence
Built in 1970
9,583 Square Feet Lot
$161,100 Zestimate®
$116/sqft
$-- HOA
What's special
Quiet cul-de-sacHardwood and tile flooringPrivate drivewayFour bedrooms
- 17 days
- 840
- 76
Zillow last checked:
Listing updated:
Listed by:
Lisa Corley 478-397-3438,
Giles Realty
Source: GAMLS,MLS#: 10850964
Facts & features
Interior
Bedrooms & bathrooms
- Bedrooms: 3
- Bathrooms: 2
- Full bathrooms: 2
- Main level bathrooms: 2
- Main level bedrooms: 3
Rooms
- Room types: Other
Heating
- Central, Electric
Cooling
- Central Air, Electric
Appliances
- Included: Electric Water Heater, Refrigerator
- Laundry: Other
Features
- Master On Main Level
- Flooring: Laminate, Other
- Basement: None
- Has fireplace: No
Interior area
- Total structure area: 1,425
- Total interior livable area: 1,425 sqft
- Finished area above ground: 1,425
- Finished area below ground: 0
Property
Parking
- Parking features: Attached, Carport
- Has carport: Yes
Features
- Levels: One
- Stories: 1
Lot
- Size: 9,583 Square Feet
- Features: Level
Details
- Parcel number: 0W61B0 060000
Construction
Type & style
- Home type: SingleFamily
- Architectural style: Brick 4 Side
- Property subtype: Single Family Residence
Materials
- Brick
- Roof: Other
Condition
- Resale
- New construction: No
- Year built: 1970
Utilities & green energy
- Sewer: Public Sewer
- Water: Public
- Utilities for property: Electricity Available
Community & HOA
Community
- Features: None
- Subdivision: CAMELOT
HOA
- Has HOA: No
- Services included: None
Location
- Region: Warner Robins
Financial & listing details
- Price per square foot: $116/sqft
- Tax assessed value: $117,500
- Annual tax amount: $1,368
- Date on market: 9/22/2026
- Cumulative days on market: 17 days
- Listing agreement: Exclusive Right To Sell
- Electric utility on property: Yes
Estimated market value
$161,100
$153,000 - $169,000
$1,645/mo
Price history
| Date | Event | Price |
|---|---|---|
| 9/28/2026 | Price change | $1,550-11.4%$1/sqft |
Source: Zillow Rentals Report a problem | ||
| 9/22/2026 | Listed for sale | $165,000+258.7%$116/sqft |
Source: CGMLS #265797 Report a problem | ||
| 7/28/2026 | Price change | $1,750+12.9%$1/sqft |
Source: Zillow Rentals Report a problem | ||
| 7/3/2026 | Listed for rent | $1,550$1/sqft |
Source: Zillow Rentals Report a problem | ||
| 4/28/2016 | Sold | $46,000-29.2%$32/sqft |
Source: Public Record Report a problem | ||
| 3/4/2016 | Listed for sale | $65,000-9.7%$46/sqft |
Source: FICKLING & COMPANY #130509 Report a problem | ||
| 6/10/2014 | Price change | $72,000-6.5%$51/sqft |
Source: Visual Tour #117592 Report a problem | ||
| 4/14/2014 | Listed for sale | $77,000-3.1%$54/sqft |
Source: Visual Tour #117592 Report a problem | ||
| 3/2/2011 | Listing removed | $79,500$56/sqft |
Source: Coldwell Banker SSK Realtors #02816260 Report a problem | ||
| 12/8/2010 | Price change | $79,500-3.6%$56/sqft |
Source: Coldwell Banker SSK, Realtors #94382 Report a problem | ||
| 7/3/2010 | Price change | $82,500-5.7%$58/sqft |
Source: Coldwell Banker SSK, Realtors #94382 Report a problem | ||
| 2/12/2010 | Listed for sale | $87,500$61/sqft |
Source: Coldwell Banker SSK, Realtors #94382 Report a problem | ||
Public tax history
| Year | Property taxes | Tax assessment |
|---|---|---|
| 2025 | $1,369 +15.2% | $47,000 +15.4% |
| 2024 | $1,188 +9.4% | $40,720 +22.8% |
| 2023 | $1,086 +18.5% | $33,160 +19.8% |
| 2022 | $916 +13.6% | $27,680 +13.6% |
| 2021 | $806 +23.9% | $24,360 +24.3% |
| 2020 | $651 -1.2% | $19,600 -1.2% |
| 2019 | $659 -0.2% | $19,840 |
| 2018 | $660 +233.4% | $19,840 -32% |
| 2017 | $198 -32% | $29,160 |
| 2016 | $291 | $29,160 |
| 2015 | -- | $29,160 |
| 2014 | -- | $29,160 -1.8% |
| 2013 | -- | $29,680 |
| 2012 | -- | -- |
| 2011 | -- | -- |
| 2010 | -- | -- |
| 2009 | -- | -- |
| 2008 | -- | -- |
| 2007 | -- | -- |
| 2006 | -- | -- |
| 2005 | -- | -- |
| 2004 | -- | -- |
| 2003 | -- | -- |
| 2002 | -- | -- |
| 2001 | -- | -- |
| 2000 | -- | -- |
Find assessor info on the county website
Monthly payment
Est. payment
Payment breakdown
Explore the cost of this home by adjusting the details. Changes won't be saved.Climate risks
Neighborhood: 31093
Nearby schools
Schools provided by the listing agent
- Elementary: Parkwood
- Middle: Northside
- High: Northside
Source: GAMLS. This data may not be complete. We recommend contacting the local school district to confirm school assignments for this home.
- $191,8003 bd2 ba1.4k sqft110 Lancelot Ct, Warner Robins, GA 31093Off Market

- $167,100-- bd2 ba1.3k sqft106 Lancelot Ct, Warner Robins, GA 31093Off Market
- $192,4003 bd2 ba1.2k sqft208 Camelot Pl, Warner Robins, GA 31093Off Market
- $159,100-- bd2 ba1.1k sqft105 Lancelot Ct, Warner Robins, GA 31093Off Market
Similar homes
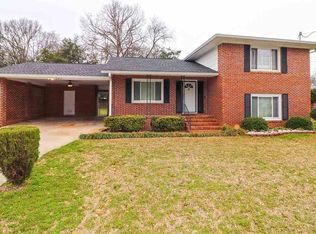
- $167,0003 bd2 ba1.2k sqft208 Bedivere Dr, Warner Robins, GA 31093Active
 MLS ID #10867256, Jenifer Holloway, Market South Properties Inc.. GAMLS
 - $--3 bd2 ba1.7k sqft311 Emory Dr, Warner Robins, GA 31093Auction
 Auction.com 2
 - $--3 bd2 ba1.7k sqft107 Archdale Dr, Warner Robins, GA 31093Auction
 Auction.com 1
 - $154,9003 bd2 ba1.6k sqft202 Heather St, Warner Robins, GA 31093For Sale
 MLS ID #266114, Jeff Leonard. CGMLS
 - $160,0003 bd2 ba1.6k sqft200 Heather St, Warner Robins, GA 31093ActiveMLS ID #10839203, Darlene Venditto, Fickling & Company. GAMLS
- $142,0003 bd2 ba1.3k sqft109 Avalon Dr, Warner Robins, GA 31093ActiveMLS ID #10828446, Candace McClung, NorthGroup Real Estate Inc. GAMLS
- $200,0003 bd2 ba1.6k sqft118 Avalon Dr, Warner Robins, GA 31093ActiveMLS ID #10850375, Christopher Tillman, eXp Realty. GAMLS
- $177,0003 bd2 ba1.1k sqft325 Wisconsin Ave, Warner Robins, GA 31093ActiveMLS ID #10843978, Becky Smart, Landmark Realty. GAMLS
- $155,0003 bd2 ba1.1k sqft829 Collins Ave, Warner Robins, GA 31093For Sale
 MLS ID #185220, Steve E. Fed, Capital Alliance Properties, LLC. MGMLS
 - $177,9003 bd2 ba1.1k sqft305 Johnson Rd, Warner Robins, GA 31093ActiveMLS ID #10833103, Michelle Spires, Landmark Realty. GAMLS
- $179,9003 bd2 ba1.3k sqft307 Cherokee Dr, Warner Robins, GA 31093ActiveMLS ID #10782306, Mawuna Togbenou, HomeSmart. GAMLS
- $173,9004 bd2 ba1.4k sqft112 Briardale Ave, Warner Robins, GA 31093ActiveMLS ID #10714887, Andrea Hill, Americom Realty of Warner Robins. GAMLS
- $207,0003 bd2 ba1.6k sqft109 Meadowcliff Cir, Warner Robins, GA 31093ActiveMLS ID #10854688, Gregory Anderson, Coldwell Banker Bullard Realty. GAMLS
