This is a 3-bedroom, 2-bathroom home offering 1,398 square feet of comfortable living space. With a practical layout and plenty of room for everyday living and entertaining, this home is a great opportunity for buyers looking for comfort and convenience in the Warner Robins area. Don't miss the chance to make this charming property your new home! Please review seller disclosure before viewing
Active
Price cut: $12K (9/15)
$142,000
109 Avalon Dr, Warner Robins, GA 31093
3beds
1,398sqft
Single Family Residence, Residential
Built in 1970
0.68 Acres Lot
$-- Zestimate®
$102/sqft
$-- HOA
What's special
Practical layout
- 56 days
- 908
- 95
Zillow last checked:
Listing updated:
Listed by:
Candace McClung,
NorthGroup Real Estate 615-972-8995
Source: FMLS GA,MLS#: 7823678
Facts & features
Interior
Bedrooms & bathrooms
- Bedrooms: 3
- Bathrooms: 2
- Full bathrooms: 2
- Main level bathrooms: 2
- Main level bedrooms: 3
Rooms
- Room types: Other
Primary bedroom
- Features: Other
- Level: Other
Bedroom
- Features: Other
Primary bathroom
- Features: Other
Dining room
- Features: Other
Kitchen
- Features: Other
Heating
- Central
Cooling
- Central Air
Appliances
- Included: Other
- Laundry: Other
Features
- Other
- Flooring: Carpet, Laminate
- Windows: Wood Frames
- Basement: None
- Has fireplace: No
- Fireplace features: None
- Common walls with other units/homes: No Common Walls
Interior area
- Total structure area: 1,398
- Total interior livable area: 1,398 sqft
Video & virtual tour
Property
Parking
- Total spaces: 2
- Parking features: Attached
- Has attached garage: Yes
Accessibility
- Accessibility features: None
Features
- Levels: One
- Stories: 1
- Patio & porch: Enclosed
- Exterior features: Other
- Pool features: None
- Spa features: None
- Fencing: None
- Has view: Yes
- View description: Neighborhood
- Waterfront features: None
- Body of water: None
Lot
- Size: 0.68 Acres
- Dimensions: 140 x 212
- Features: Back Yard
Details
- Additional structures: None
- Parcel number: 0W61B0005000
- Other equipment: None
- Horse amenities: None
Construction
Type & style
- Home type: SingleFamily
- Architectural style: Ranch
- Property subtype: Single Family Residence, Residential
Materials
- Brick
- Foundation: Slab
- Roof: Shingle
Condition
- Resale
- New construction: No
- Year built: 1970
Utilities & green energy
- Electric: Other
- Sewer: Septic Tank
- Water: Well
- Utilities for property: Cable Available, Electricity Available, Natural Gas Available, Phone Available
Green energy
- Energy efficient items: None
- Energy generation: None
Community & HOA
Community
- Features: None
- Security: Smoke Detector(s)
- Subdivision: Camelot
HOA
- Has HOA: No
Location
- Region: Warner Robins
Financial & listing details
- Price per square foot: $102/sqft
- Tax assessed value: $146,290
- Annual tax amount: $1,972
- Date on market: 8/18/2026
- Cumulative days on market: 55 days
- Listing terms: Cash,Conventional
- Electric utility on property: Yes
- Road surface type: Asphalt
Estimated market value
Not available
Estimated sales range
Not available
$1,650/mo
Price history
| Date | Event | Price |
|---|---|---|
| 9/15/2026 | Price change | $142,000-7.8%$102/sqft |
Source:  GAMLS #10828446 Report a problem GAMLS #10828446 Report a problem | ||
| 9/1/2026 | Price change | $154,000-3.1%$110/sqft |
Source: GAMLS #10828446 Report a problem | ||
| 8/19/2026 | Listed for sale | $159,000$114/sqft |
Source:  FMLS GA #7823678 Report a problem FMLS GA #7823678 Report a problem | ||
Public tax history
| Year | Property taxes | Tax assessment |
|---|---|---|
| 2025 | -- | $58,516 +12.5% |
| 2024 | -- | $51,996 +24.8% |
| 2023 | -- | $41,676 +16.4% |
| 2022 | -- | $35,796 +12.6% |
| 2021 | -- | $31,800 +0.3% |
| 2020 | -- | $31,720 |
| 2019 | -- | $31,720 |
| 2018 | -- | $31,720 |
| 2017 | $180 -43.2% | $31,720 |
| 2016 | $317 | $31,720 |
| 2015 | -- | $31,720 |
| 2014 | -- | $31,720 |
| 2013 | -- | $31,720 |
| 2012 | -- | -- |
| 2011 | -- | -- |
| 2010 | -- | -- |
| 2009 | -- | -- |
| 2008 | -- | -- |
| 2007 | -- | -- |
| 2006 | -- | -- |
| 2005 | -- | -- |
| 2004 | -- | -- |
| 2003 | -- | -- |
| 2002 | -- | -- |
| 2001 | -- | -- |
| 2000 | -- | -- |
Find assessor info on the county website
Monthly payment
Est. payment
Payment breakdown
Explore the cost of this home by adjusting the details. Changes won't be saved.Climate risks
Neighborhood: 31093
Nearby schools
Schools provided by the listing agent
- Elementary: Parkwood
- Middle: Northside
- High: Northside - Houston
Source: FMLS GA. This data may not be complete. We recommend contacting the local school district to confirm school assignments for this home.
Similar homes

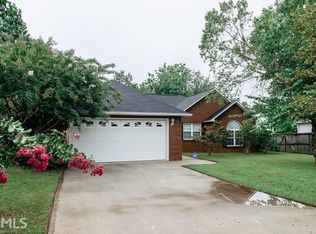
- $167,0003 bd2 ba1.2k sqft208 Bedivere Dr, Warner Robins, GA 31093Active
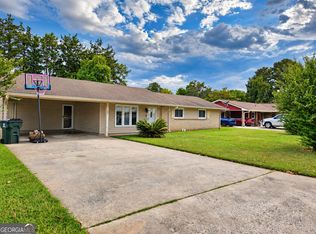
 MLS ID #10867256, Jenifer Holloway, Market South Properties Inc.. GAMLS
 - $--3 bd2 ba1.1k sqft101 Jessica Dr, Warner Robins, GA 31093Auction
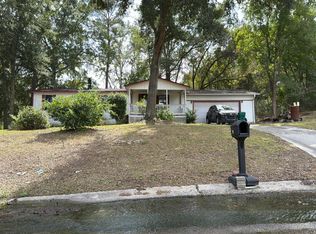 Auction.com 2
 - $154,9003 bd2 ba1.6k sqft202 Heather St, Warner Robins, GA 31093For Sale
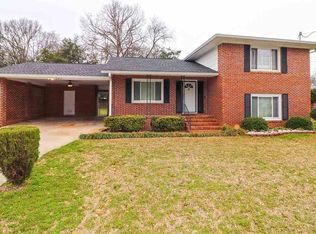 MLS ID #266114, Jeff Leonard. CGMLS
 - $160,0003 bd2 ba1.6k sqft200 Heather St, Warner Robins, GA 31093Active
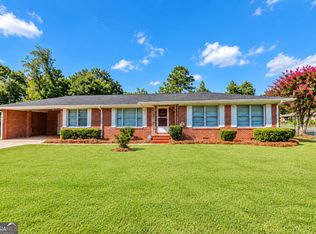 MLS ID #10839203, Darlene Venditto, Fickling & Company. GAMLS
 - $165,0003 bd2 ba1.4k sqft108 Lancelot Ct, Warner Robins, GA 31093ActiveMLS ID #10850964, Lisa Corley, Giles Realty. GAMLS
- $125,0003 bd2 ba1k sqft403 Thomas Blvd, Warner Robins, GA 31093ActiveMLS ID #10871127, Sonyetta Rudolph, Golden Key Realty, Inc.. GAMLS
- $134,9993 bd1 ba1.2k sqft1032 Elberta Rd, Warner Robins, GA 31093ActiveMLS ID #10732208, Lisa Rodriguez-Dunn, Century 21 Homes & Investments. GAMLS
- $150,0003 bd2 ba1.5k sqft110 Springwood Dr, Warner Robins, GA 31088ActiveMLS ID #10868508, Robin Shearouse, Southern Classic Realtors. GAMLS
- $150,0003 bd2 ba836 sqft1102 Green St, Warner Robins, GA 31093ActiveMLS ID #10834336, Yadira Cuellar, A Home For You Realty, LLC. GAMLS
- $155,0003 bd2 ba1.1k sqft829 Collins Ave, Warner Robins, GA 31093For Sale
 MLS ID #185220, Steve E. Fed, Capital Alliance Properties, LLC. MGMLS
 - $200,0003 bd2 ba1.6k sqft118 Avalon Dr, Warner Robins, GA 31093ActiveMLS ID #10850375, Christopher Tillman, eXp Realty. GAMLS
