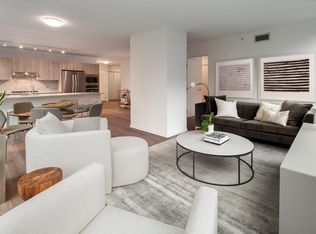
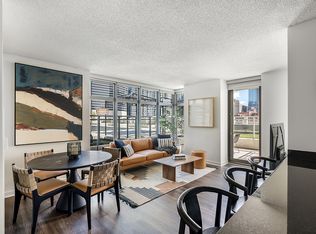
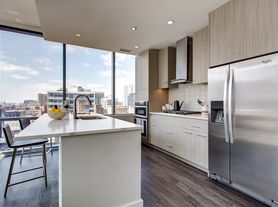
Expansive city views welcome you to this stylish 1BR/1BA in River North's Silver Tower! Stunning south-facing views welcome you as you step into this spacious floor plan featuring floor-to-ceiling windows, open concept kitchen with breakfast bar, custom cabinetry, stainless steel appliances, and granite countertops. Soak in the views on your private balcony directly off the main living area with ICONIC views of the Merchandise Mart and Willis Tower. Primary bedroom featuring a large closet and custom window treatments. Rent includes storage locker, premium cable (HBO/Showtime/DVR), and high-speed internet. Building amenities feature a 24-hour door person, fitness center, and a rooftop deck with grills. Steps from the expressway, top restaurants, coffee shops, CTA stops, and everything River North has to offer!
Expansive city views welcome you to this stylish 1BR/1BA in River North's Silver Tower! Stunning south-facing views welcome you as you step into this spacious floor plan featuring floor-to-ceiling windows, open concept kitchen with breakfast bar, custom cabinetry, stainless steel appliances, and granite countertops. Soak in the views on your private balcony directly off the main living area. Primary bedroom featuring a large closet and custom window treatments. Rent includes storage locker, premium cable (HBO/Showtime/DVR), and high-speed (100Mbps) internet. Building amenities feature a 24-hour door person, fitness center, and a rooftop deck with grills. Parking available for an additional cost. Steps from the expressway, top restaurants, coffee shops, CTA stops, and everything River North has to offer! Available 9/15.
Apartment for rent
Accepts Zillow applications
$2,700/moFees may apply
303 W Ohio St, # 2004, Chicago, IL 60610
1beds
728sqft
Price may not include required fees and charges. Price shown reflects the lease term provided. Learn more|
Apartment
Available now
Cats, small dogs OK
Air conditioner, central air
In unit laundry
What's special
Floor-to-ceiling windowsRooftop deck with grillsStunning south-facing viewsExpansive city viewsCustom window treatmentsSpacious floor planOpen concept kitchen
- 34 days |
- -- |
- -- |
Zillow last checked:
Listing updated:
Travel times
Facts & features
Interior
Bedrooms & bathrooms
- Bedrooms: 1
- Bathrooms: 1
- Full bathrooms: 1
Cooling
- Air Conditioner, Central Air
Appliances
- Included: Dishwasher, Dryer, Freezer, Microwave Oven, Oven, Refrigerator, Washer
- Laundry: In Unit
Features
- Storage
- Flooring: Carpet, Hardwood
Interior area
- Total interior livable area: 728 sqft
Property
Parking
- Details: Contact manager
Features
- Patio & porch: Deck, Patio
- Exterior features: Fitness Room, Storage
Details
- Additional structures: Storage
- Parcel number: 17092360301060
Construction
Type & style
- Home type: Apartment
- Property subtype: Apartment
Building
Management
- Pets allowed: Yes
Community & HOA
Location
- Region: Chicago
Financial & listing details
- Lease term: 1 Year
Nearby apartments for rent



Price history
| Date | Event | Price |
|---|---|---|
| 9/21/2026 | Price change | $2,700-3.6%$4/sqft |
Source: Zillow Rentals Report a problem | ||
| 8/20/2026 | Listed for rent | $2,800+12%$4/sqft |
Source: Zillow Rentals Report a problem | ||
| 7/21/2023 | Listing removed | -- |
Source: MRED as distributed by MLS GRID #11829258 Report a problem | ||
| 7/12/2023 | Listed for rent | $2,500+4.2%$3/sqft |
Source: MRED as distributed by MLS GRID #11829258 Report a problem | ||
| 6/12/2019 | Listing removed | $2,400$3/sqft |
Source: @properties #10403086 Report a problem | ||
| 6/5/2019 | Listed for rent | $2,400$3/sqft |
Source: @properties #10403086 Report a problem | ||
| 6/4/2010 | Sold | $232,000$319/sqft |
Source:  MRED as distributed by MLS GRID #07505670 Report a problem MRED as distributed by MLS GRID #07505670 Report a problem | ||
Neighborhood: River North
Nearby schools
GreatSchools rating
- 4/10Ogden Elementary SchoolGrades: PK-8Distance: 0.7 mi
- 1/10Wells Community Academy High SchoolGrades: 9-12Distance: 1.8 mi