Just moments from the shops, restaurants and small-town charm of downtown Culpeper, you will find this gem. This beautifully updated and modern 3-bedroom, 2-bathroom, one level home features an open-concept layout designed for comfortable everyday living and easy entertaining. The kitchen is stylish and functional with stainless steel appliances, granite countertops and a shiplap island. The updated bathrooms add a modern touch; clean, crisp and move-in ready. The laundry room is off the kitchen and leads to the 24 x 24 ft garage; room for your cars, storage and a workshop. From the kitchen, step out to the patio and the private, fenced backyard; ready for your pet, cookouts, relaxing and entertaining. Whether you are looking for your first home or a place to downsize this detached home and yard provide great value. Welcome Home!
For sale
$379,999
303 W Park Ave, Culpeper, VA 22701
3beds
1,056sqft
Single Family Residence
Built in 2004
6,098 Square Feet Lot
$332,100 Zestimate®
$360/sqft
$-- HOA
What's special
Granite countertopsShiplap islandStainless steel appliances
- 3 hours |
- 60 |
- 2 |
Zillow last checked:
Listing updated:
Listed by:
Christine Lambdin 540-878-9271,
CENTURY 21 New Millennium (540) 825-1613
Source: Bright MLS,MLS#: VACU2014408
Facts & features
Interior
Bedrooms & bathrooms
- Bedrooms: 3
- Bathrooms: 2
- Full bathrooms: 2
- Main level bathrooms: 2
- Main level bedrooms: 3
Rooms
- Room types: Living Room, Primary Bedroom, Bedroom 2, Kitchen, Bedroom 1, Bathroom 1, Primary Bathroom
Primary bedroom
- Features: Walk-In Closet(s), Flooring - Carpet
- Level: Main
Bedroom 1
- Features: Flooring - Carpet
- Level: Main
Bedroom 2
- Features: Flooring - Carpet
- Level: Main
Primary bathroom
- Features: Flooring - Tile/Brick
- Level: Main
Bathroom 1
- Features: Flooring - Tile/Brick
- Level: Main
Kitchen
- Features: Flooring - HardWood, Granite Counters, Kitchen Island
- Level: Main
Living room
- Features: Flooring - HardWood
- Level: Main
Heating
- Heat Pump, Central, Electric
Cooling
- Central Air, Heat Pump, Electric
Appliances
- Included: Microwave, Dishwasher, Dryer, Dual Flush Toilets, Oven/Range - Electric, Refrigerator, Stainless Steel Appliance(s), Washer, Water Heater, Electric Water Heater
- Laundry: Has Laundry
Features
- Breakfast Area, Combination Kitchen/Dining, Dry Wall
- Flooring: Hardwood, Carpet, Ceramic Tile
- Has basement: No
- Has fireplace: No
Interior area
- Total structure area: 1,056
- Total interior livable area: 1,056 sqft
- Finished area above ground: 1,056
- Finished area below ground: 0
Property
Parking
- Total spaces: 4
- Parking features: Inside Entrance, Garage Faces Front, Concrete, Attached, Driveway, On Street
- Attached garage spaces: 2
- Uncovered spaces: 2
- Details: Garage Sqft: 576
Accessibility
- Accessibility features: None
Features
- Levels: One
- Stories: 1
- Patio & porch: Patio
- Exterior features: Sidewalks
- Pool features: None
- Fencing: Privacy,Back Yard
- Has view: Yes
- View description: Street
Lot
- Size: 6,098 Square Feet
- Features: Downtown
Details
- Additional structures: Above Grade, Below Grade
- Parcel number: 41A15B1
- Zoning: R1
- Special conditions: Standard
Construction
Type & style
- Home type: SingleFamily
- Architectural style: Ranch/Rambler
- Property subtype: Single Family Residence
Materials
- Vinyl Siding
- Foundation: Concrete Perimeter, Crawl Space
- Roof: Asphalt
Condition
- Very Good
- New construction: No
- Year built: 2004
Utilities & green energy
- Sewer: Public Sewer
- Water: Public
- Utilities for property: Cable Connected, Electricity Available, Cable
Community & HOA
Community
- Subdivision: None Available
HOA
- Has HOA: No
Location
- Region: Culpeper
Financial & listing details
- Price per square foot: $360/sqft
- Tax assessed value: $323,200
- Annual tax amount: $1,587
- Date on market: 7/23/2026
- Listing agreement: Exclusive Right To Sell
- Exclusions: All Window Curtains And Shower Curtains. Black Cabinets And Work Bench In Garage. Outdoor Security Cameras. Mini Fridge And Chest Freezer.
- Ownership: Fee Simple
- Road surface type: Black Top
Estimated market value
$332,100
$302,000 - $362,000
$1,990/mo
Price history
| Date | Event | Price |
|---|---|---|
| 7/23/2026 | Listed for sale | $379,999$360/sqft |
Source:  Bright MLS #VACU2014408 Report a problem Bright MLS #VACU2014408 Report a problem | ||
Public tax history
Tax history is unavailable.
Monthly payment
Est. payment
Payment breakdown
Explore the cost of this home by adjusting the details. Changes won't be saved.Climate risks
Neighborhood: 22701
Nearby schools
GreatSchools rating
- 4/10Farmington Elementary SchoolGrades: PK-5Distance: 1 mi
- 5/10Floyd T Binns Middle SchoolGrades: 6-8Distance: 1.4 mi
- 3/10Eastern View High SchoolGrades: 9-12Distance: 3 mi
Schools provided by the listing agent
- Elementary: Farmington
- Middle: Floyd T. Binns
- High: Eastern View
- District: Culpeper County Public Schools
Source: Bright MLS. This data may not be complete. We recommend contacting the local school district to confirm school assignments for this home.
- $382,4003 bd2 ba1k sqft303 Park Ave, Culpeper, VA 22701Off Market
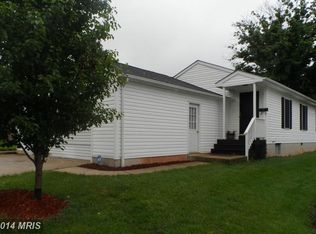
- $333,4004 bd2 ba1.3k sqft307 Park Ave, Culpeper, VA 22701Off Market
- $475,1003 bd1 ba1.9k sqft902 S Blue Ridge Ave, Culpeper, VA 22701Off Market
- $427,7003 bd2 ba1.5k sqft906 S Blue Ridge Ave, Culpeper, VA 22701Off Market
- $393,6004 bd3 ba1.9k sqft311 Park Ave, Culpeper, VA 22701Off Market
- $491,6003 bd2 ba1.9k sqft814 S Blue Ridge Ave, Culpeper, VA 22701Off Market
- $385,0003 bd2 ba1.3k sqft910 S Blue Ridge Ave, Culpeper, VA 22701Off Market
- $398,6002 bd2 ba1.4k sqft313 Spring St, Culpeper, VA 22701Off Market
A local agent can set up tours, give advice and negotiate with sellers.
Similar homes
- $299,0003 bd1 ba988 sqft109 Spring St, Culpeper, VA 22701For Sale
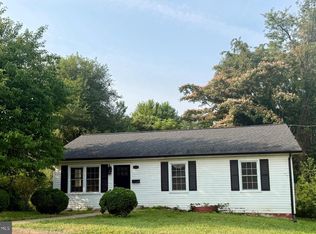
 MLS ID #VACU2014470, Vicki Jenkins, CENTURY 21 New Millennium. Bright MLS
 - $379,9003 bd2 ba1.1k sqft400 Laurel St, Culpeper, VA 22701For Sale
 MLS ID #VACU2014192, Philip L Thornton IV, Long & Foster Real Estate, Inc.. Bright MLS
 - $359,0003 bd2 ba1.3k sqft1409 N Thomas Way, Culpeper, VA 22701For Sale
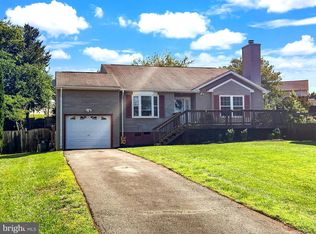 MLS ID #VACU2014058, Krystle Smith, CENTURY 21 New Millennium. Bright MLS
 - $389,9004 bd2 ba1.2k sqft9595 Roys Ln, Culpeper, VA 22701For Sale
 MLS ID #VACU2014372, Nolan Rigg, EXP Realty, LLC. Bright MLS
 - $398,9003 bd2 ba828 sqft11441 Sperryville Pike, Culpeper, VA 22701For SaleMLS ID #VACU2014094, Tish Smyth, Piedmont Fine Properties. Bright MLS
- $419,9003 bd3 ba1.4k sqft616 Second, Culpeper, VA 22701New ConstructionMLS ID #VACU2013046, Tish Smyth, Piedmont Fine Properties. Bright MLS
- $399,9993 bd2 ba1.3k sqft15073 Richmond Rd, Culpeper, VA 22701For SaleMLS ID #VACU2013522, Keri Shull, EXP Realty, LLC. Bright MLS
- $445,0003 bd2 ba1.4k sqft13420 Chestnut Fork Rd, Culpeper, VA 22701For SaleMLS ID #VACU2013688, Christie Peck, Samson Properties. Bright MLS
- $360,0002 bd1 ba1k sqft14220 Chestnut Fork Rd, Culpeper, VA 22701For SaleMLS ID #VACU2013736, Christina Snyder, Golston Real Estate Inc.. Bright MLS
- $349,9003 bd1 ba1k sqft18318 Fox Mountain Ln, Culpeper, VA 22701For SaleMLS ID #VACU2013838, Kelly Duckett-Corbin, RE/MAX Gateway. Bright MLS
- $324,9003 bd3 ba1k sqft1231 Sperryville Pike, Culpeper, VA 22701For SaleMLS ID #VACU2012338, Tish Smyth, Piedmont Fine Properties. Bright MLS
- $309,9003 bd1 ba1k sqft13166 Rixeyville Rd, Culpeper, VA 22701For SaleMLS ID #VACU2014050, Jake McNemar, RE/MAX Gateway. Bright MLS
- $304,9003 bd2 ba1.3k sqft1804 Picadilly Circus, Culpeper, VA 22701For SaleMLS ID #VACU2014200, Sarah Keddie, Coldwell Banker Elite. Bright MLS
- $375,0003 bd1 ba1.1k sqft24177 Rapidan Rd, Mitchells, VA 22729For SaleMLS ID #VACU2014414, Nolan Rigg, EXP Realty, LLC. Bright MLS
- $398,0005 bd4 ba1.4k sqft4490 Silver Hill Ct, Sumerduck, VA 22742For SaleMLS ID #VAFQ2023136, GG Sfreddo, EXP Realty, LLC. Bright MLS
- $379,9003 bd1 ba1k sqft10362 Mount Zion Church Rd, Brandy Station, VA 22714For SaleMLS ID #VACU2014238, Alexsandra Rodriguez, First Decision Realty LLC. Bright MLS
- $364,8603 bd3 ba1.4k sqft2901 Apricot Dr, Culpeper, VA 22701New ConstructionRyan Homes
- from $349,9903 bd3 ba1.4k sqftPoplar Plan, Laurel Park, Culpeper, VA 22701New ConstructionRyan Homes
- $382,5004 bd2 ba1k sqft11457 Homeland Rd, Rixeyville, VA 22737AuctionXome
- from $442,9903 bd2 ba1.2k sqftSpruce with Basement Plan, Laurel Park, Culpeper, VA 22701New ConstructionRyan Homes
