Welcome to this well-maintained three bedroom, two bath home in Abingdon offering comfortable living spaces, thoughtful updates, and an outdoor setup designed for relaxing and entertaining. Stepping inside the front door, you are greeted with the cozy living room. Down the hall are two main floor bedrooms both with new flooring and ceiling fans that share a full bathroom with bathtub in the hallway. The kitchen is equipped with newer appliances, a deep sink, and a large peninsula with breakfast bar seating. The spacious dining room provides plenty of room for enjoying meals or hosting get-togethers. Connecting the dining area to the garage, the versatile three seasons room offers endless possibilities as a sitting room, home office, or mudroom. Downstairs, the partially finished basement expands your living options with abundant storage space, a third non-conforming bedroom, full bathroom, laundry area, and recreational room. The basement also has a large second living room, bar area, and walk out to the side patio. Enjoy multiple outdoor living spaces including a concrete patio, covered poolside patio, and a raised deck overlooking the 15' x 30' above ground pool; creating your own private summer retreat. Recent updates include a new pool liner and walls (2020), vinyl replacement windows (2024), and a retaining wall along the driveway. Seller is also offering a 14-month home warranty for added peace of mind. Schedule your private showing today!
Under contract
$125,000
303 W South St, Abingdon, IL 61410
3beds
1,243sqft
:
Get pre-qualified$942/mo
Single Family Residence, Residential
Built in 1947
9,817 Square Feet Lot
$122,700 Zestimate®
$101/sqft
$-- HOA
What's special
Covered poolside patioPartially finished basementThird non-conforming bedroomDeep sinkPrivate summer retreatVersatile three seasons roomBar area
- 39 days |
- 565 |
- 19 |
Zillow last checked:
Listing updated:
Listed by:
Timothy D Lindsey Office:309-343-1186,
Platinum Key Real Estate, LLC
Source: RMLS Alliance as distributed by MLS GRID,MLS#: CA1044509 Originating MLS: Capital Area Association of Realtors
Originating MLS: Capital Area Association of Realtors
Facts & features
Interior
Bedrooms & bathrooms
- Bedrooms: 3
- Bathrooms: 2
- Full bathrooms: 2
Bedroom 1
- Level: Main
- Dimensions: 14ft 0in x 11ft 5in
Bedroom 2
- Level: Main
- Dimensions: 10ft 3in x 11ft 3in
Bedroom 3
- Level: Basement
- Dimensions: 14ft 11in x 12ft 5in
Other
- Level: Main
- Dimensions: 16ft 0in x 13ft 3in
Additional room
- Description: 3 Seasons Room
- Level: Main
- Dimensions: 10ft 1in x 13ft 3in
Family room
- Level: Basement
- Dimensions: 34ft 5in x 10ft 6in
Kitchen
- Level: Main
- Dimensions: 11ft 3in x 13ft 3in
Laundry
- Level: Basement
Living room
- Level: Main
- Dimensions: 18ft 0in x 11ft 5in
Main level
- Area: 1243
Recreation room
- Level: Basement
Heating
- Forced Air
Cooling
- Central Air
Appliances
- Included: Dishwasher, Microwave, Range, Refrigerator, Gas Water Heater
Features
- Ceiling Fan(s), High Speed Internet
- Windows: Replacement Windows, Window Treatments
- Basement: Crawl Space,Partial
Interior area
- Total structure area: 1,243
- Total interior livable area: 1,243 sqft
Property
Parking
- Total spaces: 1
- Parking features: Attached, Parking Pad, Paved
- Attached garage spaces: 1
- Has uncovered spaces: Yes
Features
- Patio & porch: Deck, Patio, Enclosed
- Pool features: Above Ground
Lot
- Size: 9,817 Square Feet
- Dimensions: 140.25 x 70
- Features: Level
Details
- Parcel number: 1704101016
Construction
Type & style
- Home type: SingleFamily
- Architectural style: Ranch
- Property subtype: Single Family Residence, Residential
Materials
- Frame, Aluminum Siding
- Foundation: Brick/Mortar
- Roof: Shingle
Condition
- New construction: No
- Year built: 1947
Details
- Warranty included: Yes
Utilities & green energy
- Sewer: Public Sewer
- Water: Public
Community & HOA
Community
- Subdivision: Abingdon
Location
- Region: Abingdon
Financial & listing details
- Price per square foot: $101/sqft
- Tax assessed value: $98,040
- Annual tax amount: $2,352
- Date on market: 6/16/2026
- Cumulative days on market: 18 days
- Road surface type: Paved
Estimated market value
$122,700
$117,000 - $129,000
$1,096/mo
Price history
| Date | Event | Price |
|---|---|---|
| 7/17/2026 | Contingent | $125,000$101/sqft |
Source:  RMLS Alliance as distributed by MLS GRID #CA1044509 Report a problem RMLS Alliance as distributed by MLS GRID #CA1044509 Report a problem | ||
| 7/10/2026 | Listed for sale | $125,000$101/sqft |
Source: RMLS Alliance as distributed by MLS GRID #CA1044509 Report a problem | ||
| 6/23/2026 | Pending sale | $125,000$101/sqft |
Source: RMLS Alliance as distributed by MLS GRID #CA1044509 Report a problem | ||
| 6/16/2026 | Listed for sale | $125,000+48.8%$101/sqft |
Source: RMLS Alliance as distributed by MLS GRID #CA1044509 Report a problem | ||
| 11/15/2021 | Sold | $84,000-1.1%$68/sqft |
Source: RMLS Alliance as distributed by MLS GRID #CA1010301 Report a problem | ||
| 10/3/2021 | Pending sale | $84,900$68/sqft |
Source: RMLS Alliance as distributed by MLS GRID #CA1010301 Report a problem | ||
| 10/1/2021 | Listed for sale | $84,900$68/sqft |
Source: RMLS Alliance as distributed by MLS GRID #CA1010301 Report a problem | ||
Public tax history
| Year | Property taxes | Tax assessment |
|---|---|---|
| 2024 | $2,286 +9.9% | $32,680 +10.8% |
| 2023 | $2,080 -2.3% | $29,500 +1.3% |
| 2022 | $2,129 +1.6% | $29,130 +2.9% |
| 2021 | $2,096 +3.3% | $28,300 +3% |
| 2020 | $2,029 -2.3% | $27,480 +1% |
| 2019 | $2,076 +3.7% | $27,210 +3% |
| 2018 | $2,002 +5.1% | $26,420 +2% |
| 2017 | $1,904 | $25,900 +2% |
| 2015 | $1,904 | $25,390 +1% |
| 2013 | $1,904 | $25,140 +2% |
| 2012 | -- | $24,640 +1% |
| 2011 | -- | $24,390 -2% |
| 2010 | -- | $24,890 |
| 2009 | -- | $24,890 +8% |
| 2008 | -- | $23,050 |
Find assessor info on the county website
Monthly payment
Est. payment
Payment breakdown
Explore the cost of this home by adjusting the details. Changes won't be saved.Climate risks
Neighborhood: 61410
Nearby schools
GreatSchools rating
- NAAvon Elementary SchoolGrades: PK-1Distance: 9.5 mi
- 7/10Abingdon-Avon Middle SchoolGrades: 6-8Distance: 9.5 mi
- 4/10Abingdon-Avon High SchoolGrades: 9-12Distance: 0.2 mi
Schools provided by the listing agent
- High: Abingdon-Avon
Source: RMLS Alliance as distributed by MLS GRID. This data may not be complete. We recommend contacting the local school district to confirm school assignments for this home.
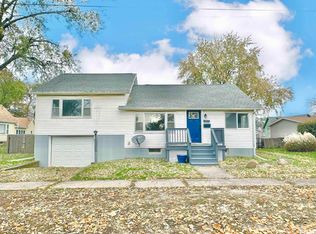
- $85,0003 bd1 ba1.1k sqft301 W South St, Abingdon, IL 61410Sold
- $52,800-- bd-- ba888 sqft305 W South St, Abingdon, IL 61410Off Market
- $55,440-- bd-- ba772 sqft105 S Western Ave, Abingdon, IL 61410Off Market
- $82,600-- bd-- ba1.5k sqft304 W South St, Abingdon, IL 61410Off Market
- $64,350-- bd-- ba816 sqft109 S Western Ave, Abingdon, IL 61410Off Market
- $84,200-- bd-- ba840 sqft302 W South St, Abingdon, IL 61410Off Market
- $73,6003 bd2 ba1.4k sqft308 W Martin St, Abingdon, IL 61410Off Market
- $43,0002 bd1 ba624 sqft401 W South St, Abingdon, IL 61410Sold
A local agent can set up tours, give advice and negotiate with sellers.
Similar homes
- $134,9003 bd2 ba1.2k sqft110 W Jackson St, Abingdon, IL 61410Active
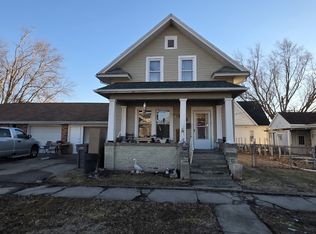 MLS ID #12566618, Katie Bak, ABR,CRS,e-PRO,MRP,SFR, Gates and Gables Realty. MRED as distributed by MLS GRID
 - $186,0004 bd2 ba1.8k sqft303 Stockdale Ln, Abingdon, IL 61410For Sale

 MLS ID #CA1043916, Timothy D Lindsey, Platinum Key Real Estate, LLC. RMLS Alliance as distributed by MLS GRID
 - $74,9002 bd1 ba1.4k sqft205 W Adams St, Abingdon, IL 61410For Sale
 MLS ID #CA1044868, Melissa Miner, Western Illinois Realty LLC. RMLS Alliance as distributed by MLS GRID
 - $79,9002 bd1 ba980 sqft204 E Adams St, Abingdon, IL 61410For Sale
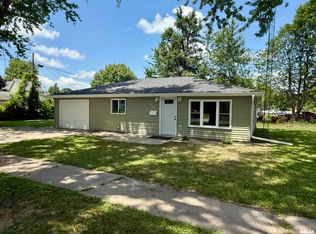 MLS ID #CA1045144, Cassie J Causey, CENTURY 21 Tucker Swanson. RMLS Alliance as distributed by MLS GRID
 - $130,0003 bd2 ba1.8k sqft121 Main St, Maquon, IL 61458For SaleMLS ID #CA1044568, Cassie J Causey, CENTURY 21 Tucker Swanson. RMLS Alliance as distributed by MLS GRID
- $79,9001 bd1 ba864 sqft300 N Harshbarger St, Abingdon, IL 61410For SaleMLS ID #CA1043943, Randy L Wilson, eXp Realty. RMLS Alliance as distributed by MLS GRID
- $130,0002 bd1 ba1k sqft933 Olive St, Galesburg, IL 61401For SaleMLS ID #CA1045010, Dorothy Mangieri, eXp Realty. RMLS Alliance as distributed by MLS GRID
- $129,9003 bd2 ba1.4k sqft782 Monroe St, Galesburg, IL 61401For SaleMLS ID #CA1043098, Sara E Varner, Platinum Key Real Estate, LLC. RMLS Alliance as distributed by MLS GRID
- $120,0004 bd2 ba1.2k sqft572 Clark St, Galesburg, IL 61401For SaleMLS ID #PA1268509, Karen K Ballard, Century 21 Lincoln National Re. RMLS Alliance as distributed by MLS GRID
- $120,0003 bd1 ba1k sqft805 S Farnham St, Galesburg, IL 61401For SaleMLS ID #CA1044879, Marissa Meyer, Platinum Key Real Estate, LLC. RMLS Alliance as distributed by MLS GRID
- $--4 bd2 ba1.8k sqft959 W Main St, Galesburg, IL 61401AuctionAuction.com 1
- $110,0003 bd1 ba1k sqft117 Garfield Ave, Galesburg, IL 61401For Sale By Owner
- $147,5002 bd2 ba1k sqft105 E Washington St, Roseville, IL 61473ActiveMLS ID #6335575, Ashley Link, Ruhl & Ruhl, REALTORS. NoCoast MLS as distributed by MLS GRID
- $--3 bd2 ba1.7k sqft4351 Maple Dr, Galesburg, IL 61401AuctionServiceLink Auction
- $125,0003 bd2 ba1.6k sqft823 N A St, Monmouth, IL 61462ActiveMLS ID #12688537, Kelsi Hopper, The Riverview Group - Epique Realty. MRED as distributed by MLS GRID
- $139,9003 bd1 ba1.3k sqft1959 Newcomer Dr, Galesburg, IL 61401For SaleMLS ID #CA1043601, Thomas L Knapp, RE/MAX Preferred Properties. RMLS Alliance as distributed by MLS GRID
- $129,5003 bd1 ba1.5k sqft209 N 9th St, Monmouth, IL 61462For SaleMLS ID #11831547, Carrie Armstrong, Armstrong Real Estate, LLC. My State MLS
- $110,0002 bd1 ba1.2k sqft702 180th Ave, Monmouth, IL 61462ActiveMLS ID #6335636, Kimberly Logan, KL Real Estate Inc. NoCoast MLS as distributed by MLS GRID
- $124,9003 bd1 ba1.3k sqft917 W 6th Ave, Monmouth, IL 61462For SaleMLS ID #CA1043079, Randy L Wilson, eXp Realty. RMLS Alliance as distributed by MLS GRID
- $--4 bd1 ba1.7k sqft305 E Walnut St, Kirkwood, IL 61447AuctionXome
